Rural Villa in Ferpicloz
Dates
unspecified
Garden Description
The house of this villa rustica was of the winged corridor type (A in Fig. 1) with a porticoed facade (Fig. 1). Attached to the eastern end of the house, measuring 37 x 46 meters, was a wall running east-west which has been interpreted as the protective wall of a garden (G in Fig. 1).
Plans
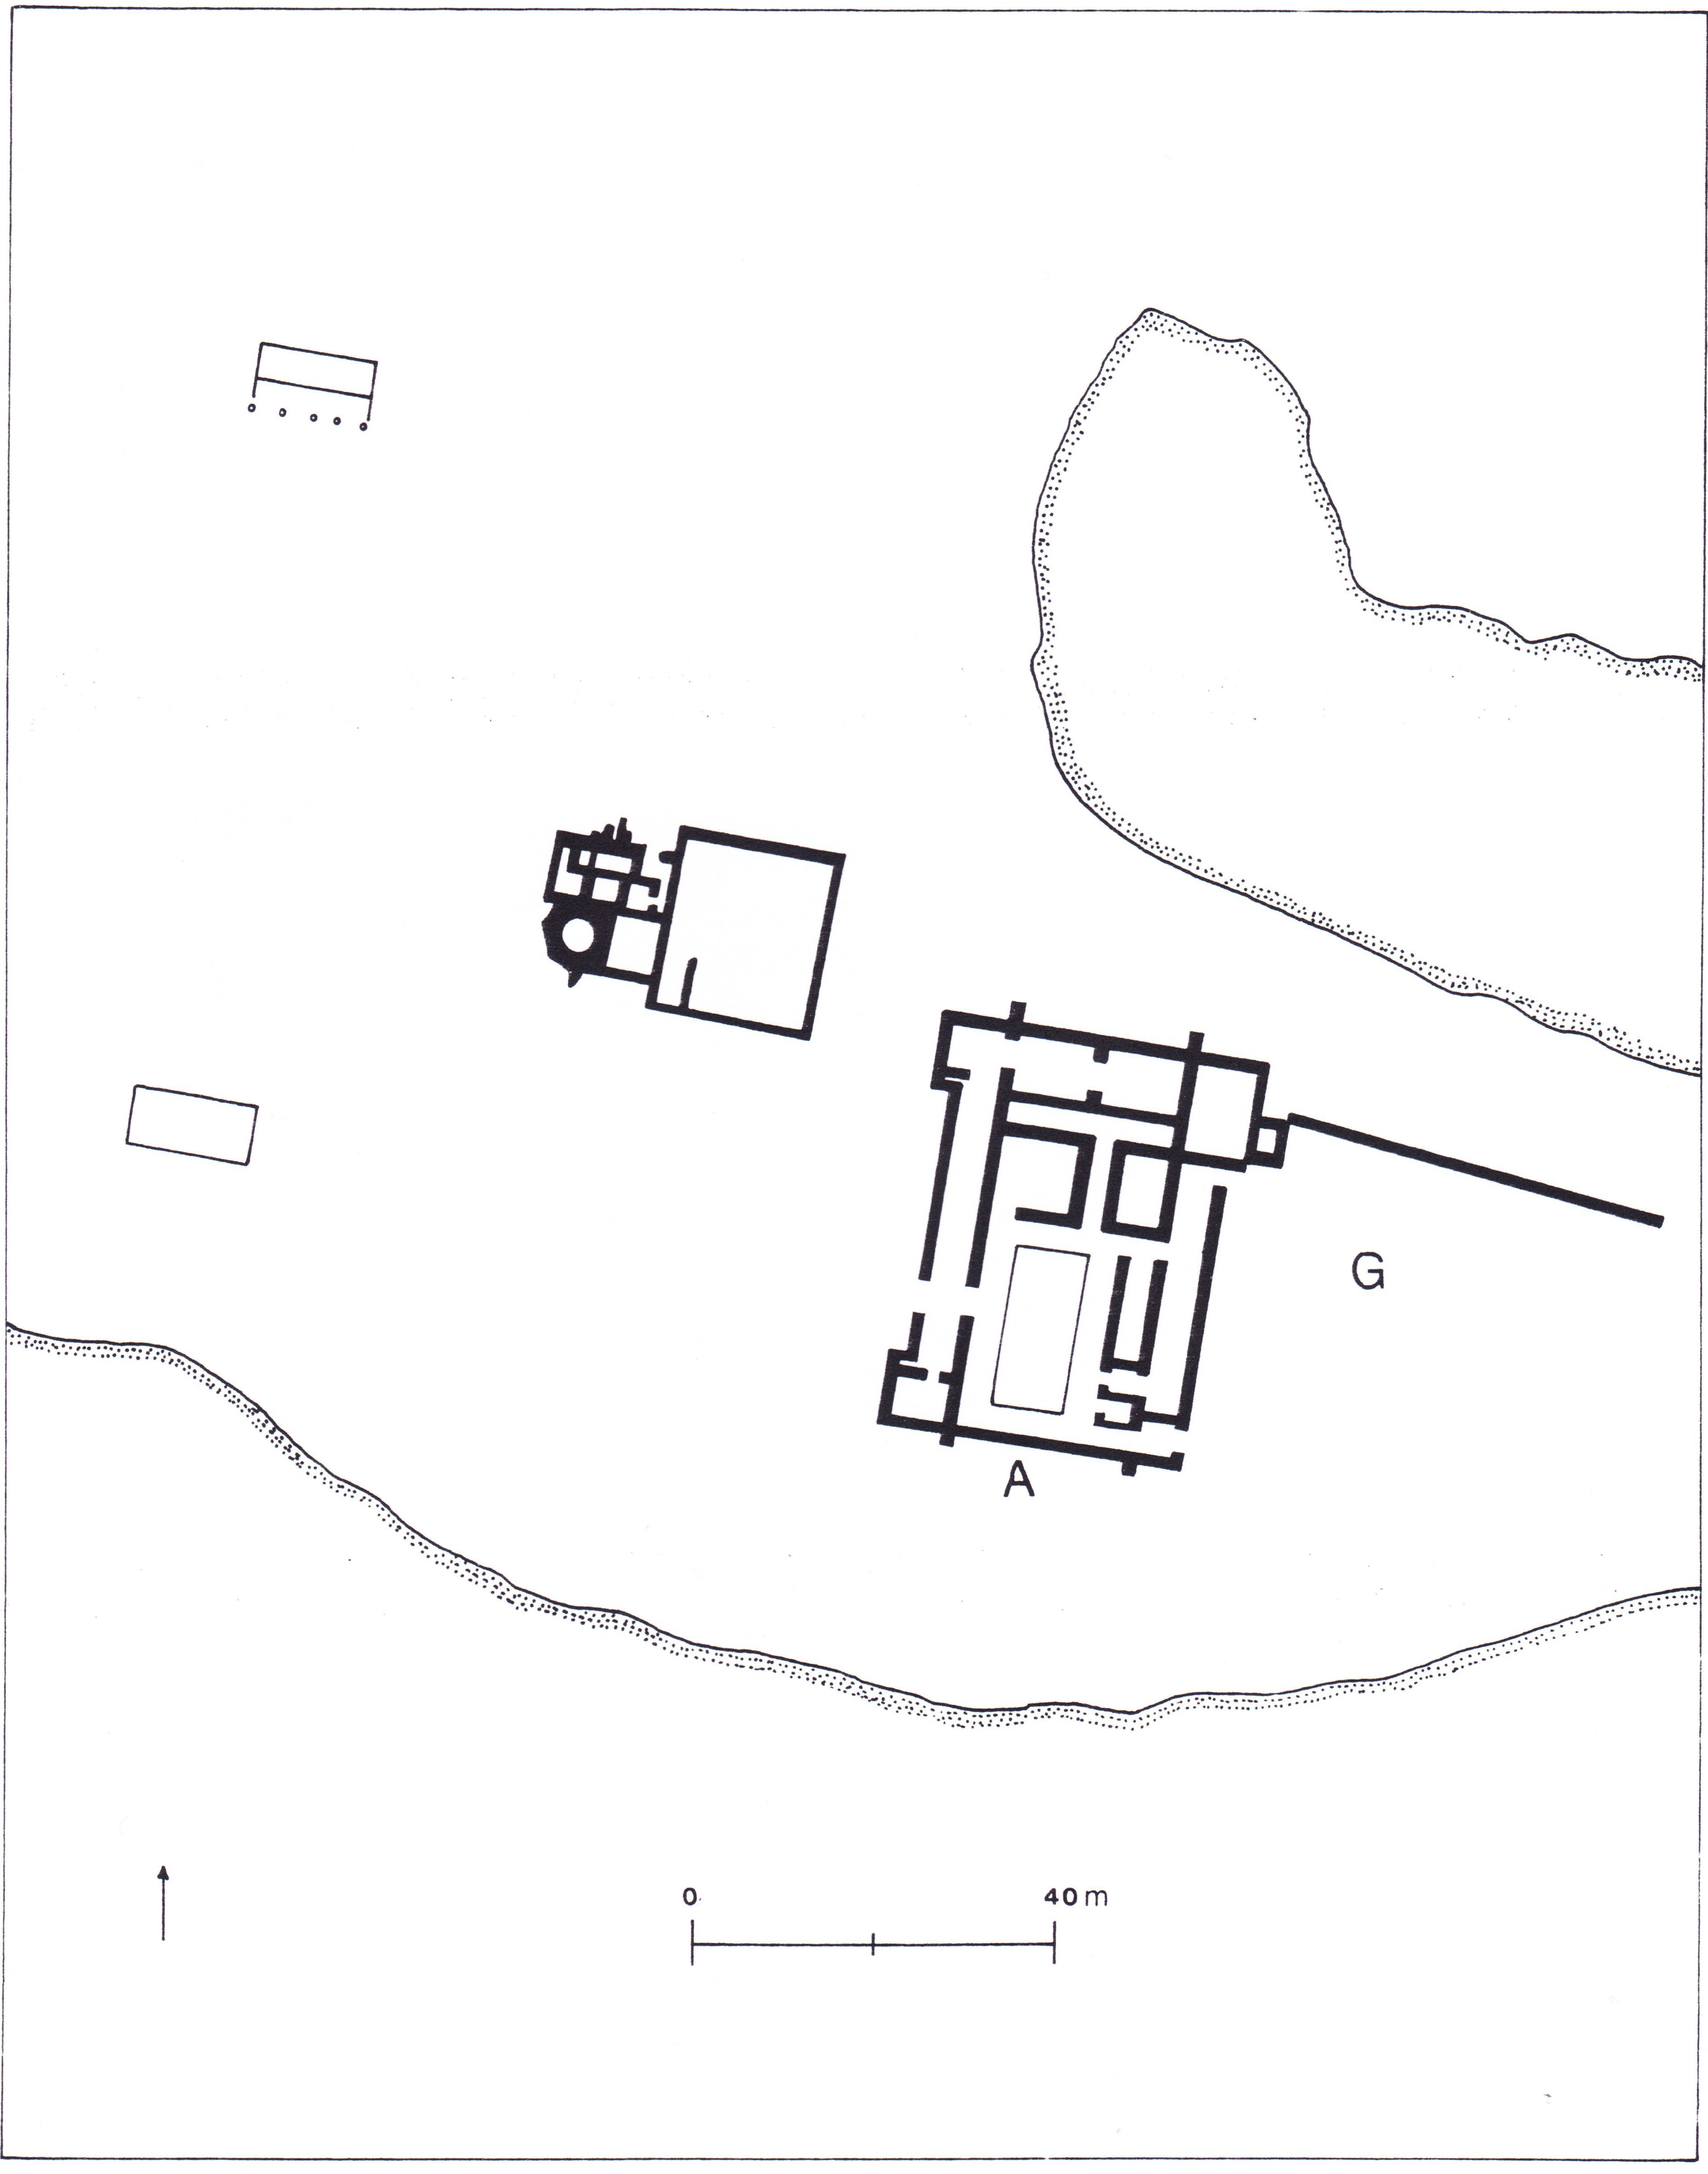
Credit: Adapted from Drack and Fellmann 1988, fig. 369.
Bibliography
- W. Drack and R. Fellmann, Die Römer in der Schweiz, Stuttgart, 1988, pp. 394-395, fig. 369. (worldcat)
- R. Fellmann, La Suisse gallo-romaine. Cinq siècles d'histoire, Lausanne, 1992, p. 157, fig. 116.3. (worldcat)
Keywords
Places
- Ferpicloz (Pleiades:981525)
- Germania Superior (Pleiades:981525)
- Germania Superior (province) (TGN:6002235)