House of Hylas, Central District (Maison de Castorius, Quartier central)
Dates
4-5th century CE
Excavation Dates
1938
Garden Description
This small, irregular house, resting against the west wall of the judicial basilica, was found in a ruined state in 1938.
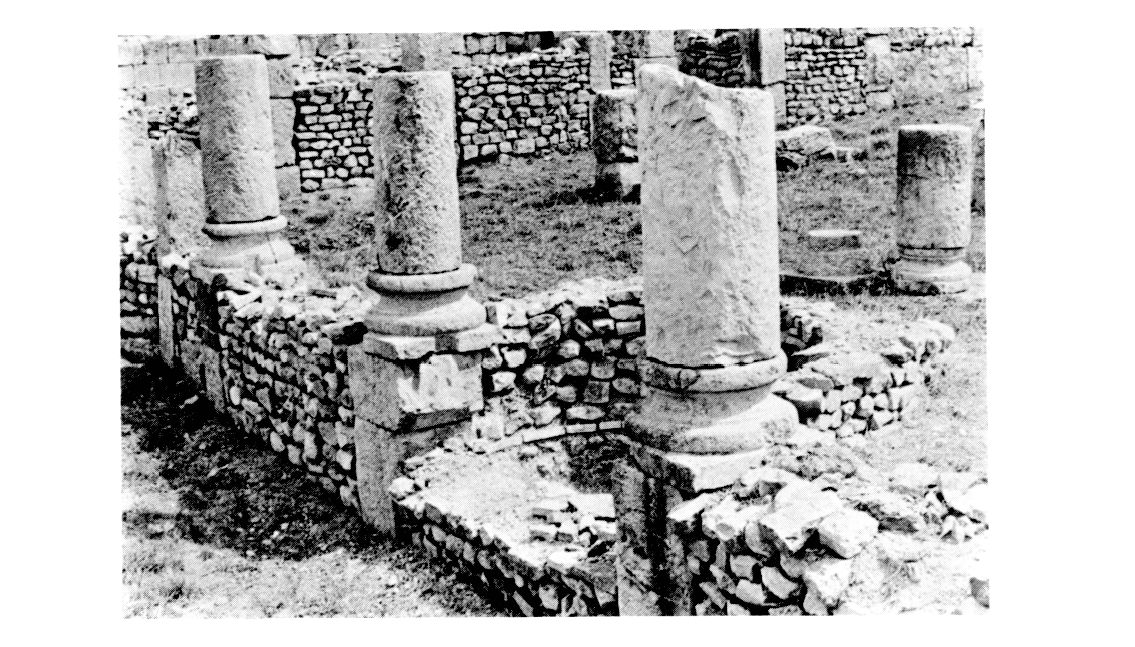
On the side of the corridor leading from the Severan Forum, there was a garden, about 11 by 12 meters in size. It was enclosed by a portico on the north and the east sides, with an entrance on the northwest corner. The north gallery, paved with stone slabs and a Hylas mosaic, was supported by four columns standing on a low wall. In the middle of the central intercolumnation, there was a semi-circular pool. The site is dated between the end of the fourth and the fifth centuries.
Plans
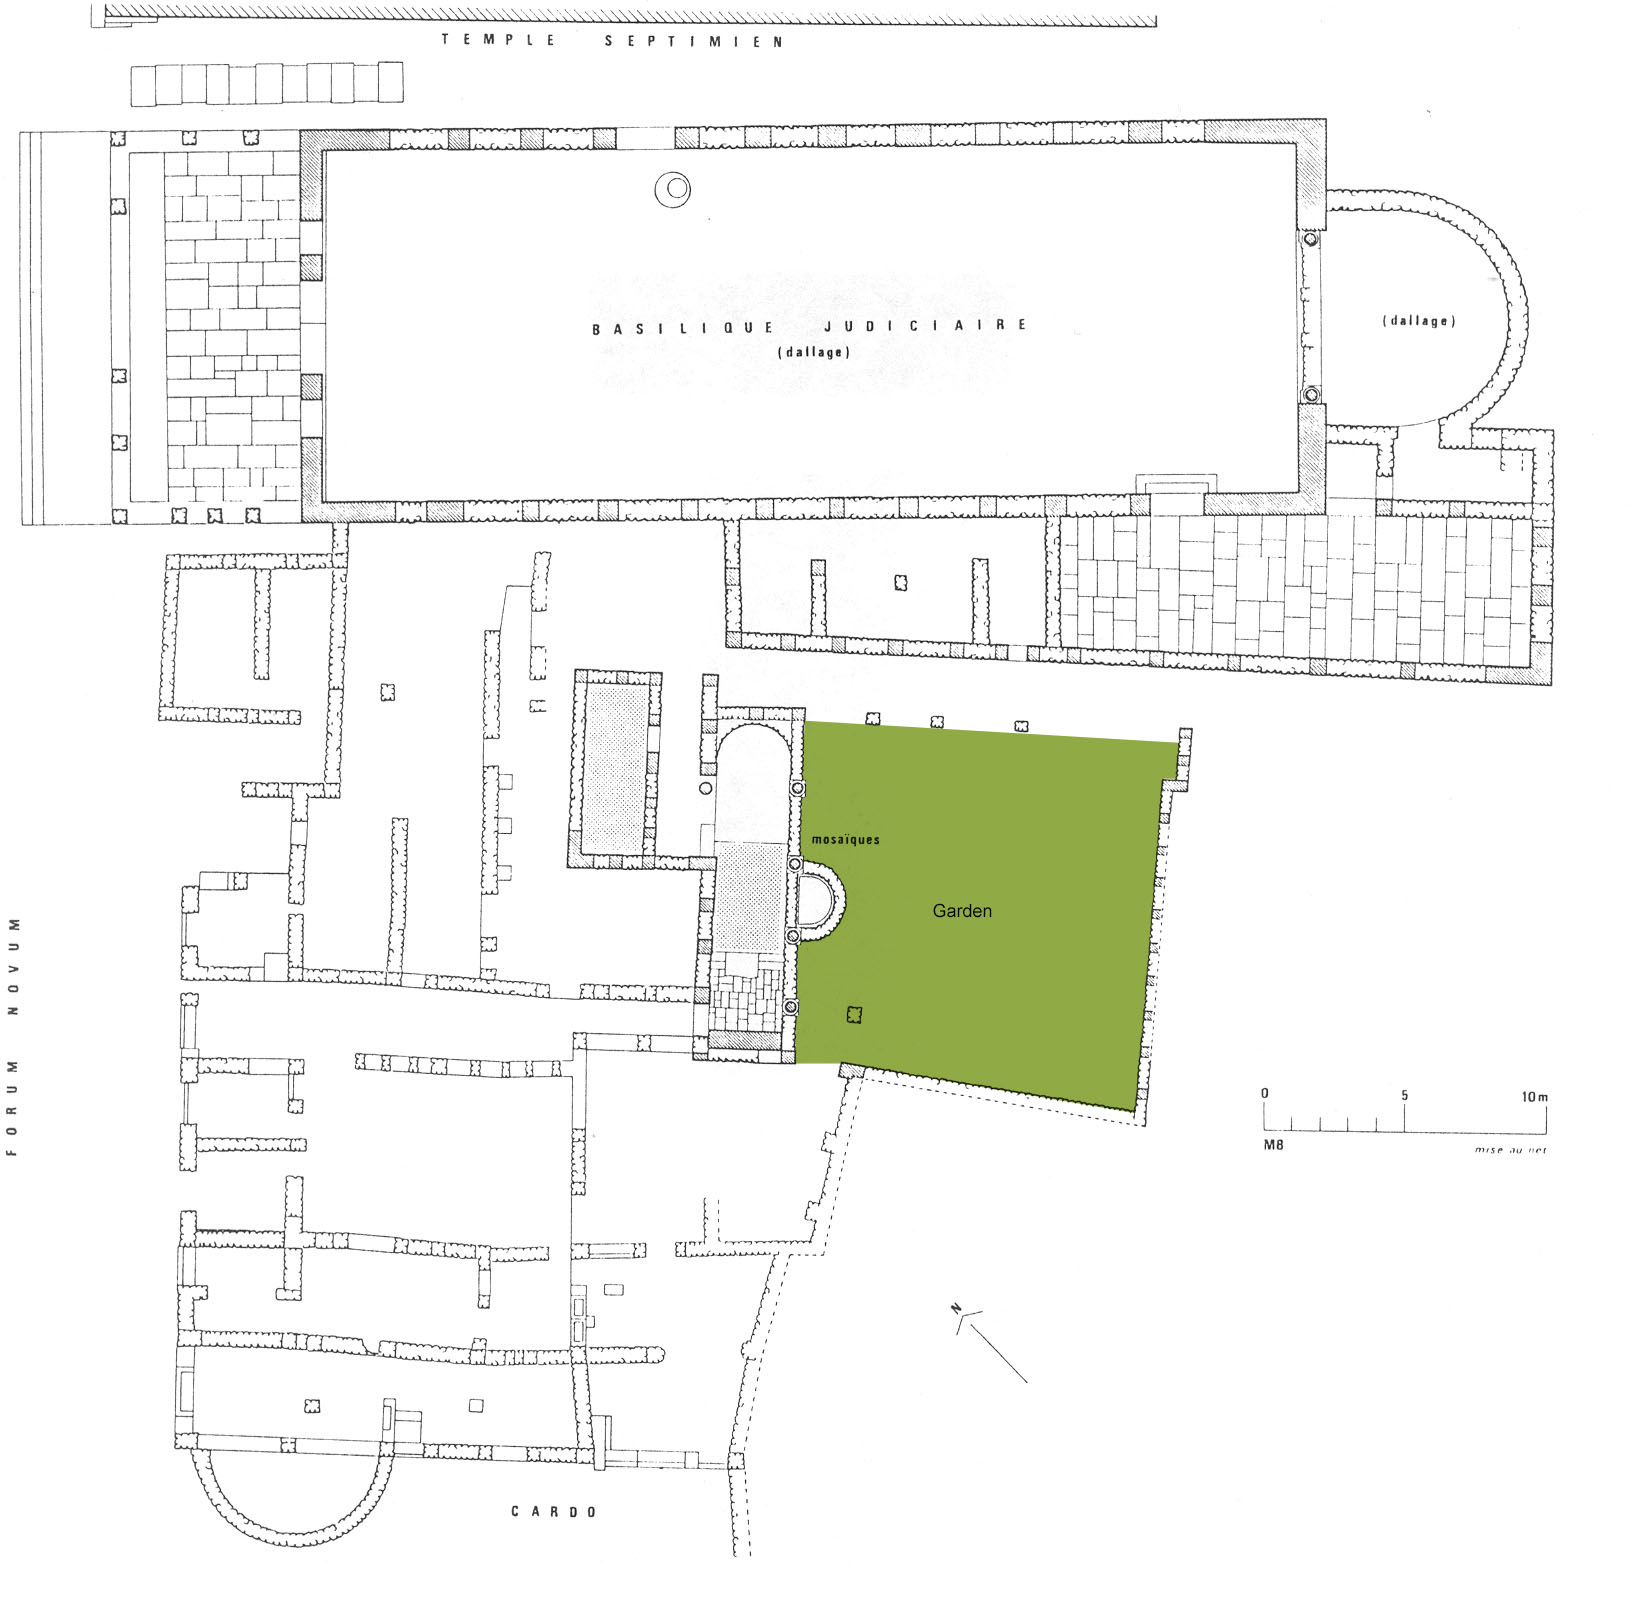
Credit: (Blanchard-Lemée, M., 1975, fig. 77)
Images
Bibliography
- Blanchard-Lemée, M., Maisons à mosaïques du quartier central de Djemila (Cuicul), Paris, 1975, pp. 129-151. (worldcat)
- Février, P.-A., Blanchard-Lemée, M., L'édifice appelé "Maison de Bacchus" à Djemila, Études d'antiquités africaines, CNRS Editions, Paris, 2019, SSN 0768-2352. (worldcat)
- Février, P.-A., "Note sur le développement urbain en Afrique du Nord, les exemples comparés de Djemila et de Sétif", in C.Arch. , XIV, 1964, pp. 21-22, plan p. 14. (worldcat)
Keywords
- domus (AAT:300005506)
- mosaics (visual works) (AAT:300015342)
- peristyle houses (AAT:300005452)
- semicircular basin
Places
- Cuicul (Pleiades:305068)
- Numidia (Roman province) (Pleiades:981539)