House in Insula 30 in Augusta Raurica
Dates
200 CE
Garden Description
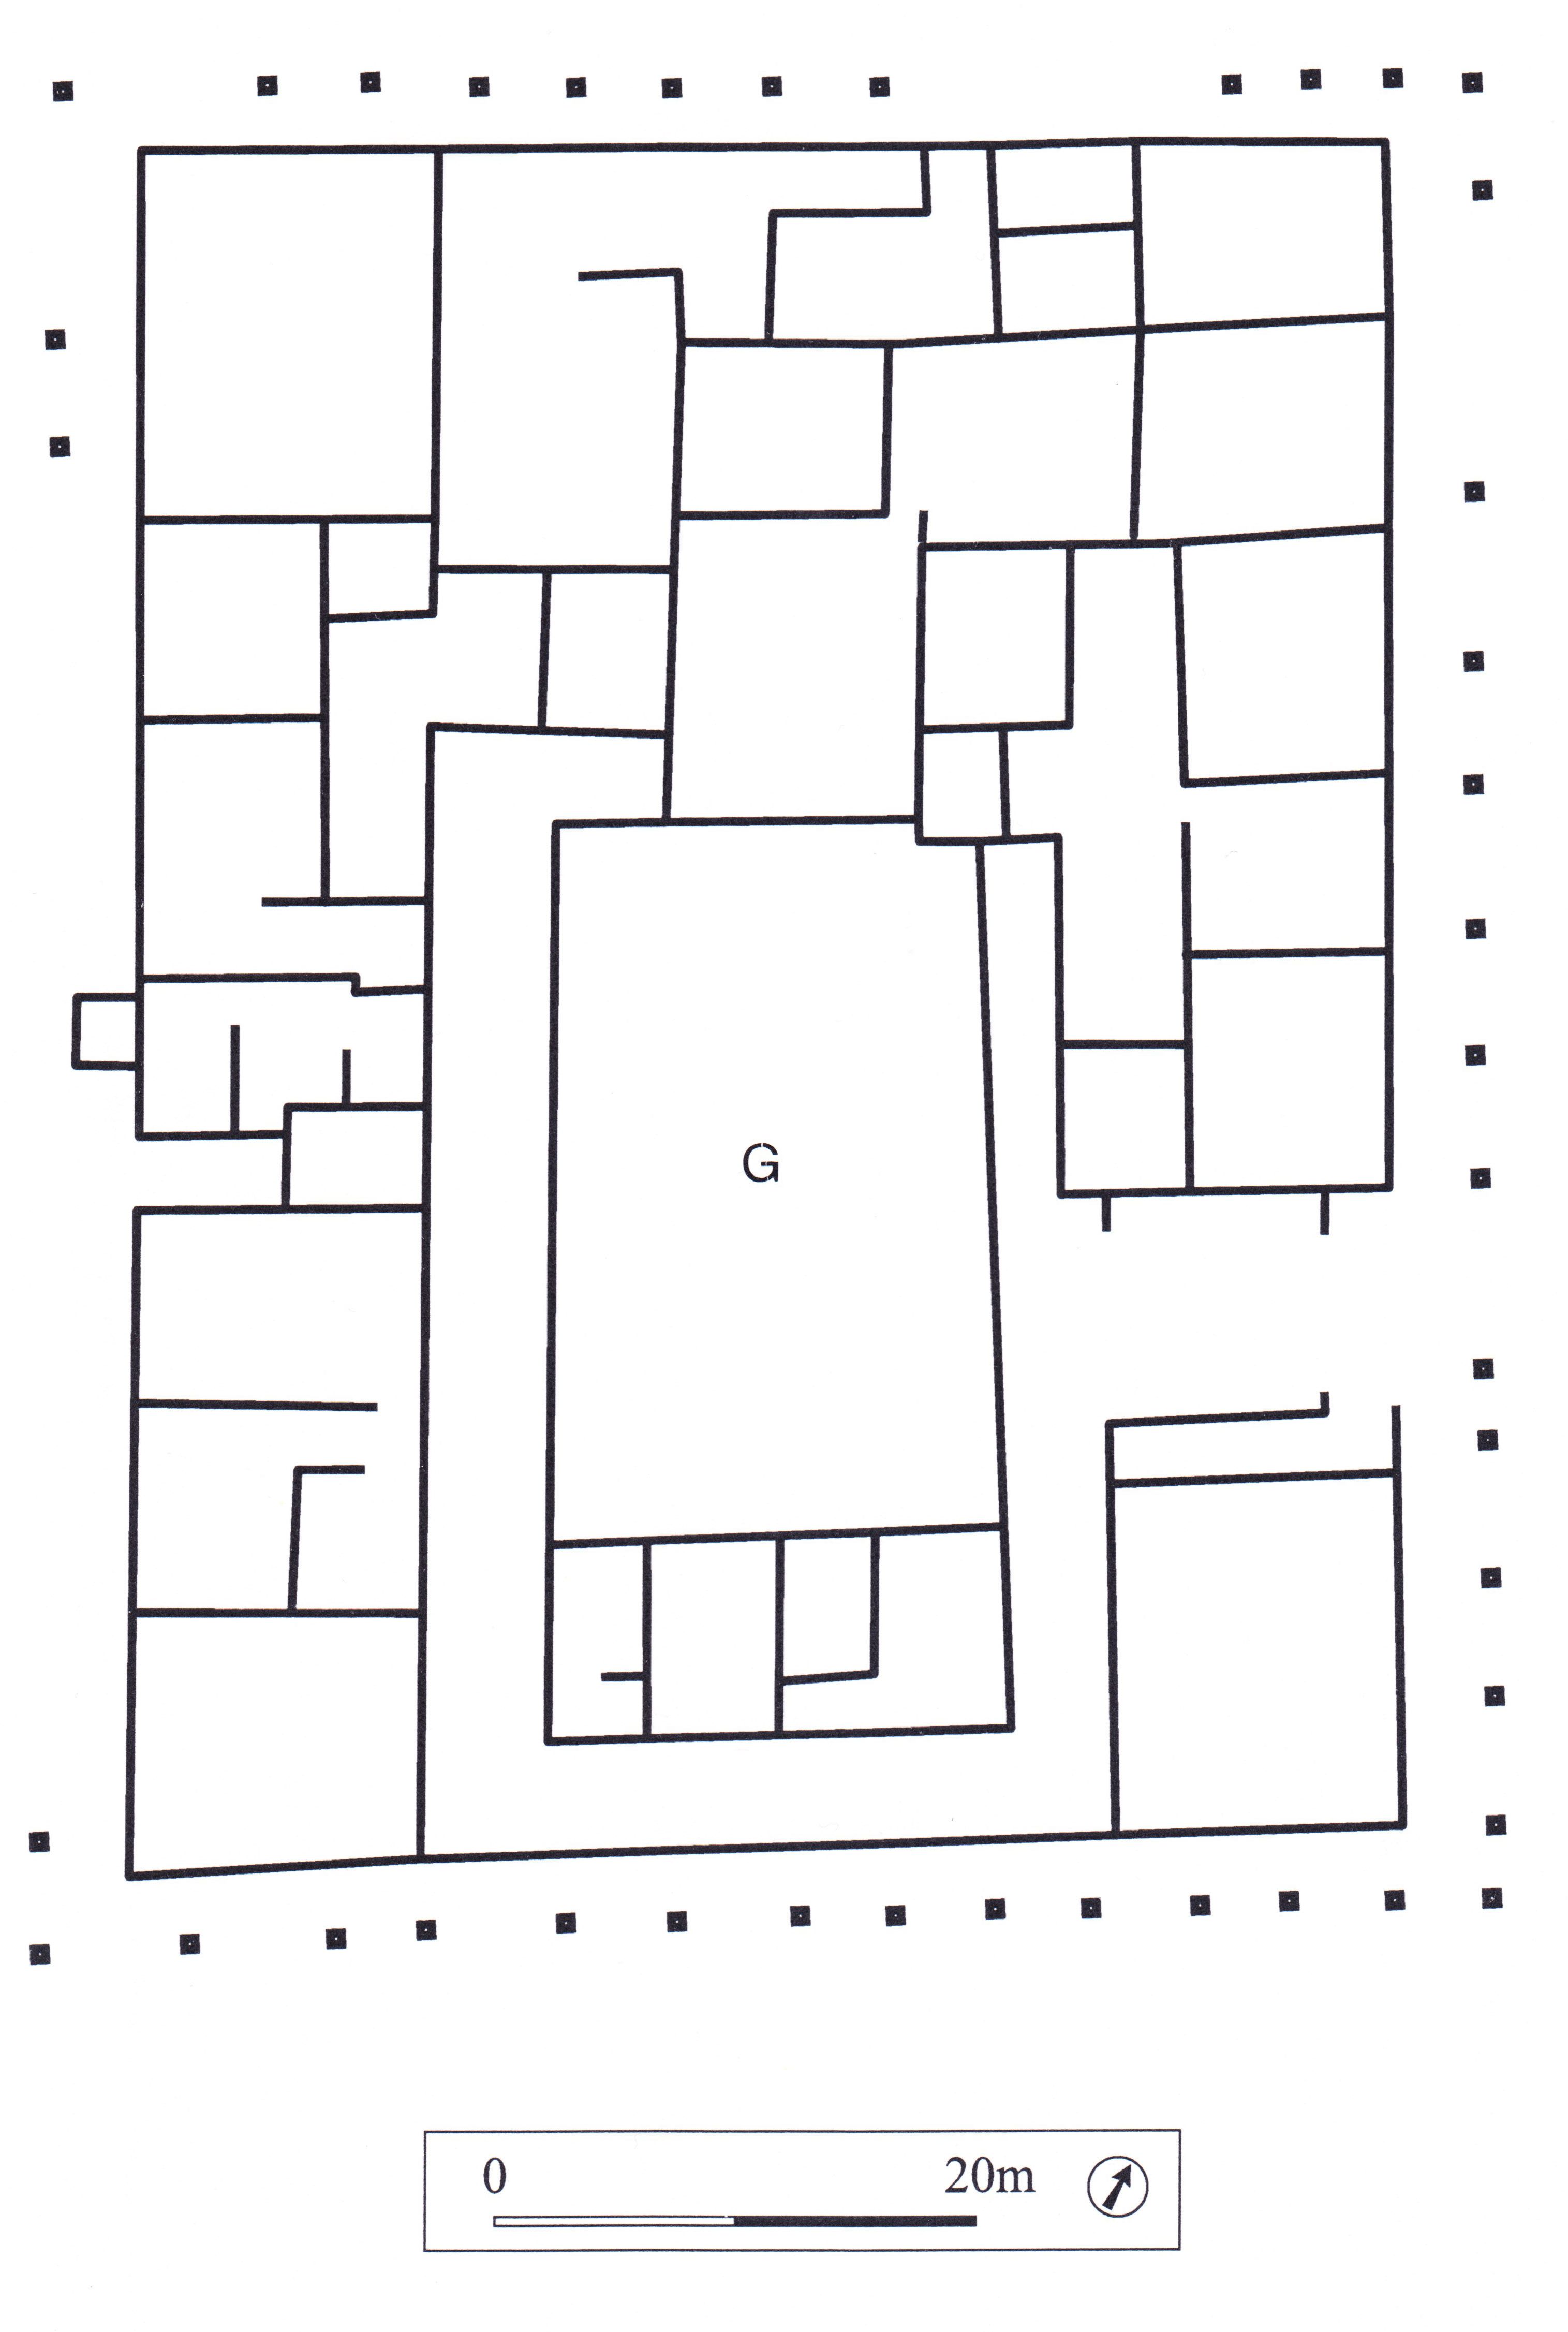
Insula 30 in Augusta Raurica, east of the central baths, was taken up by a single house built around 200 CE. This house replaced several earlier structures on the site. The insula, including the street colonnades, had an overall area of ca. 48 x 60 meters.
The house had a peristyle courtyard of rectangular shape which was surrounded on three sides by a low wall supporting stone columns. The courtyard was unpaved and almost certainly planted (G in Fig. 1). Entering the house from the east, one passed through a vestibule before arriving in the peristyle corridor around the courtyard. The courtyard wall, enclosing an area 14 x 23.50 meters in size, was fronted by a water channel. There was a well in the north. From the triclinium to the west of the courtyard, one had a view directly into the courtyard.
Plans
Bibliography
- R. Laur-Belart, Führer durch Augusta Raurica, 5th Ed., Basel, 1988, pp. 134-136, fig. 126. (worldcat)
- M. Carroll, Romans, Celts and Germans. The German Provinces of Rome, Stroud, 2001, p. 55, fig. 20. (worldcat)
Keywords
- colonnades (AAT:300002613)
- corridors (AAT:300004294)
- insulae (apartments) (AAT:300000325)
- peristyles (Roman courtyards) (AAT:300080971)
- triclinia (rooms) (AAT:300004359)
- vestibules (AAT:300083076)
- water wells (AAT:300152327)
Places
- Col. Augusta Raurica (Pleiades:177494)
- Augusta Rauricorum (deserted settlement) (TGN:7017586)
- Germania Superior (Pleiades:981525)
- Germania Superior (province) (TGN:6002235)