House of Condes de Barcelona Street
Dates
unspecified
Excavation Dates
late 1940s and 1950s
Garden Description
Excavations in the late 1940s and 1950s brought to light the remains of an urban house. Among the structures identified was a peristyle. The presence of a fountain and the existence of a dividing screen, or pluteus, caused Balil to assert that the house must have contained gardens. Two porticos were identified, a larger one in which six columns were recovered (a) and a smaller one with two columns (b). In the center of the larger portico was an L-shaped nympheum or fountain. A lively mosaic in the southwest corner dates the house to the beginning of the second century. Each porticus may have contained a garden.
Images
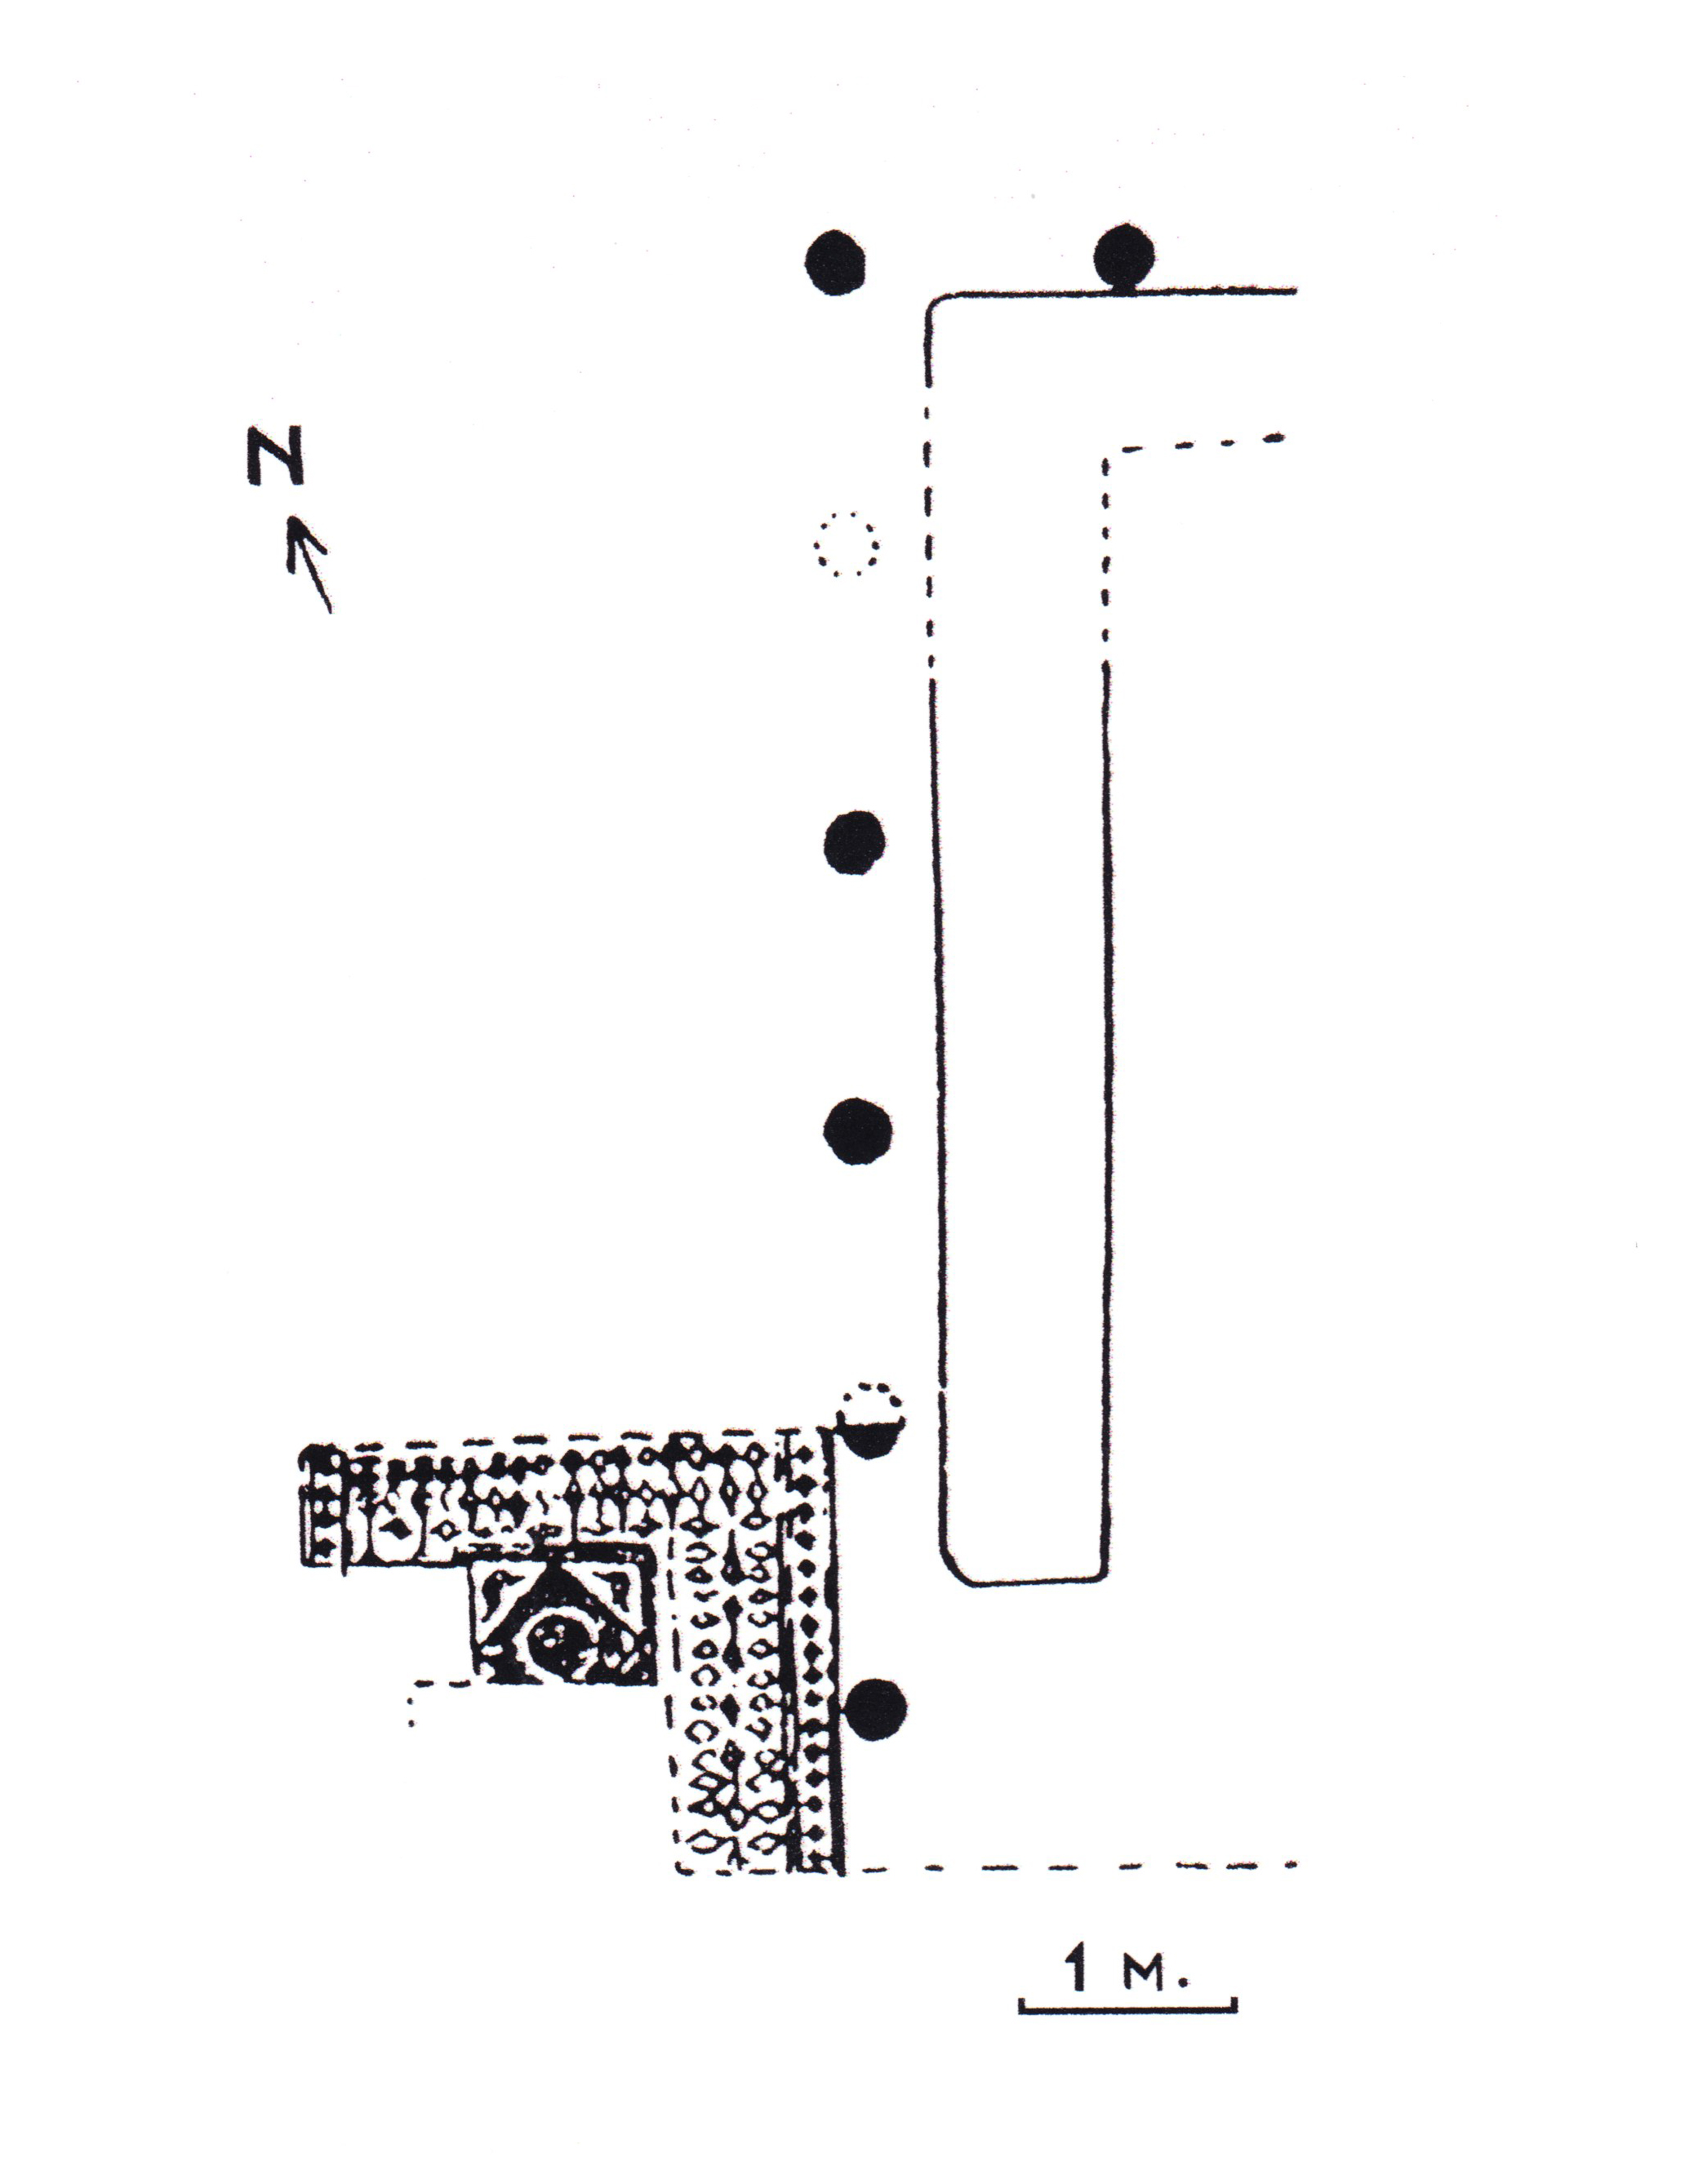
Credit: Balil Iliana.
Bibliography
- A. Balil Iliana, "Casa y urbanismo en la España antigua. Casa familiar y vivienda colectiva en la España romana," in Boletín del Seminario de Estudios de Arte y Arqueología, XXXVIII. Universidad de Valladolid, Valladolid, 1972, 113-115. (worldcat)
Keywords
- peristyles (Roman courtyards) (AAT:300080971)
- fountains (AAT:300006179)
- porticoes (AAT:300004145)
- columns (architectural elements) (AAT:300001571)
- mosaics (visual works) (AAT:300015342)
Places
- Col. Barcino (Pleiades:246343)
- Barcelona (inhabited place) (TGN:7007426)
- Tarraconensis (Pleiades:981551)
- Tarraconensis (province) (TGN:6005831)