Rustic villa at Blankenheim-Hülchrath
Dates
Unspecified
Garden Description
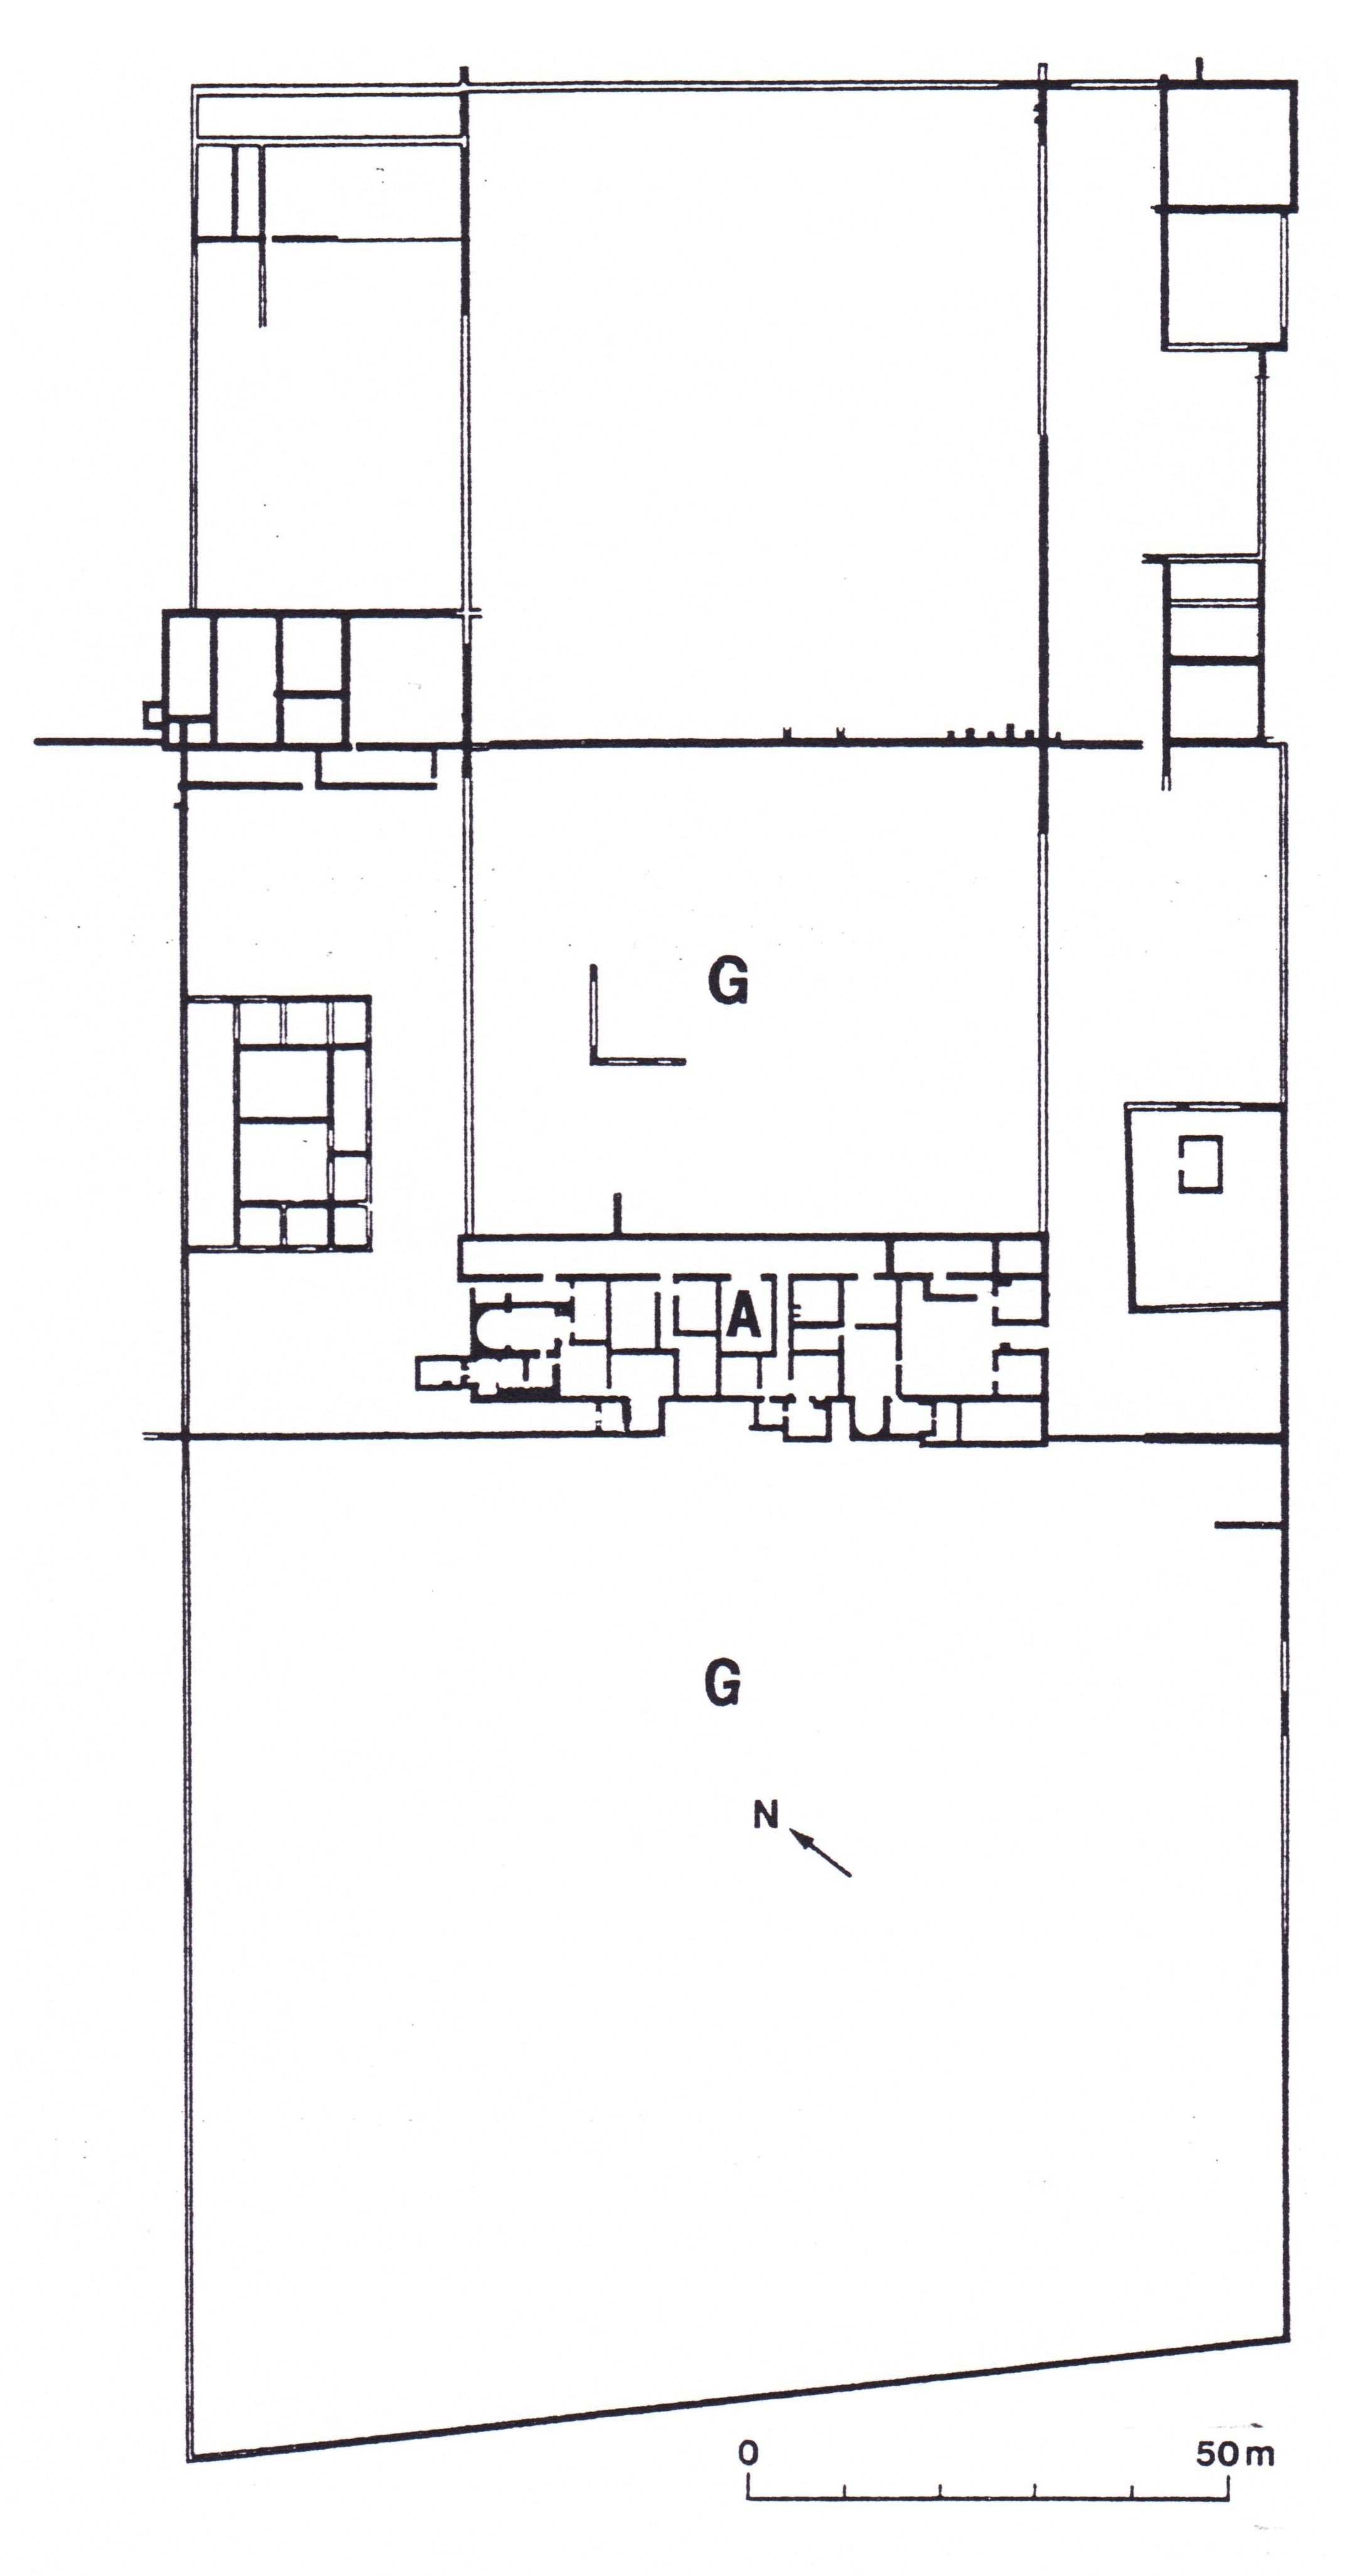
This villa rustica was built on a slope so that the residential building (A on Plan 1) overlooked the rest of the lower lying farmyard (Image 1). The entire complex covered an area 120 m. in width and 250 m. in length (3 hectares). The house was separated from a large open area behind and to the southwest of it by a wall. This has been interpreted as a utilitarian garden (G on Plan 1), and it may well be that an orchard and a vegetable garden were located here near the house.
To the northeast of the house was an open courtyard flanked by outbuildings and separated from the service area of the farm by a terrace wall. This open courtyard may have been a garden (G on Plan 1), perhaps of a more decorative nature. Without any physical evidence for gardens, however, this remains speculation.
Plans
Bibliography
- H. G. Horn, ed., Die Römer in Nordrhein-Westfalen, Stuttgart, 1987, pp. 361-63, figs. 306-308. (worldcat)
- P. Van Ossel, Établissements ruraux de l'Antiquité tardive dans le nord de la Gaule. Suppl. Gallia 51, Paris, 1992, pp. 192-193, fig. 5. (worldcat)
Keywords
Places
- Blankenheim (Pleiades:108810)
- Blankenheim (inhabited place) (TGN:1038549)
- Germania Inferior (Pleiades:981524)
- Germania Inferior (province) (TGN:6002234)