House of Sertius (Maison de Sertius)
Dates
3rd-5th century CE?
Garden Description
This large domus the result of the combining of two houses, is located at the periphery of the center of the city. The domus is laid out around two peristyles. The first, near the vestibule had a long rectangular basin placed in the axis of the triclinium, the two strips that bordered the pool may have been planted. The second peristyle with 8 columns had a semi-circular basin (Plan view Fi.1).
Plans
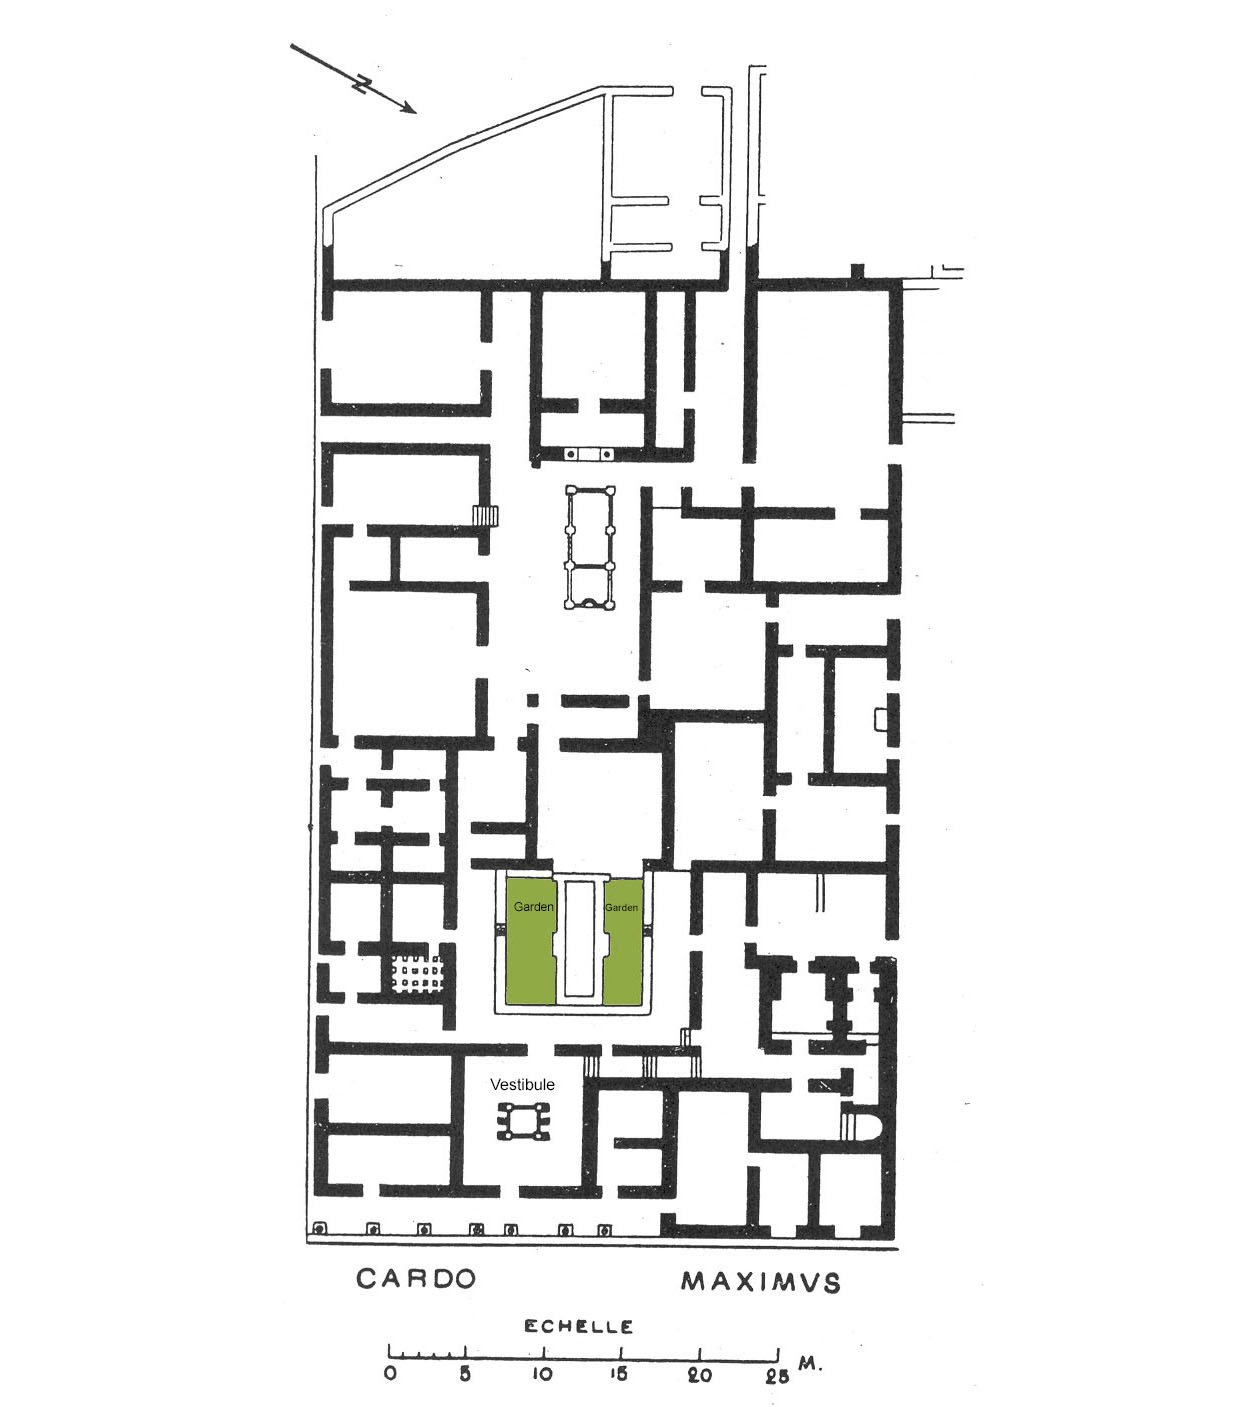
Credit: (Boeswillwald, E., Cagnat, R., Ballu, A., 1905, plan fig. 152)
Bibliography
- Boeswillwald, E., Cagnat, R., Ballu, A., Timgad une cité africaine sous l'Empire romain, Paris, 1905; pp. 326-333, plan fig. 152. (worldcat)
- Courtois, C., Timgad, antique Thamugadi, Paris, 1951, p 53, plan with scale. (worldcat)
- Germain, S. Les mosaïques de Timgad, Paris, 1969, p. 59. (worldcat)
- Lassus, J., "Une opération immobilière à Timgad", in Mélanges d'archéologie et d'histoire offerts à André Piganiol, Paris, 1966, pp. 1221-1231. (worldcat)
Keywords
- peristyle houses (AAT:300005452)
- domus (AAT:300005506)
- semicircular basin
- pools (bodies of water) (AAT:300008692)
- triclinia (rooms) (AAT:300004359)
Places
- Thamugadi (Pleiades:334636)
- Timgad (deserted settlement) (TGN:7001328)
- Numidia (Roman province) (Pleiades:981539)