House of the Bucrania
Dates
80-60 BCE to 20-40 CE
Excavation Dates
summer 2002
Garden Description
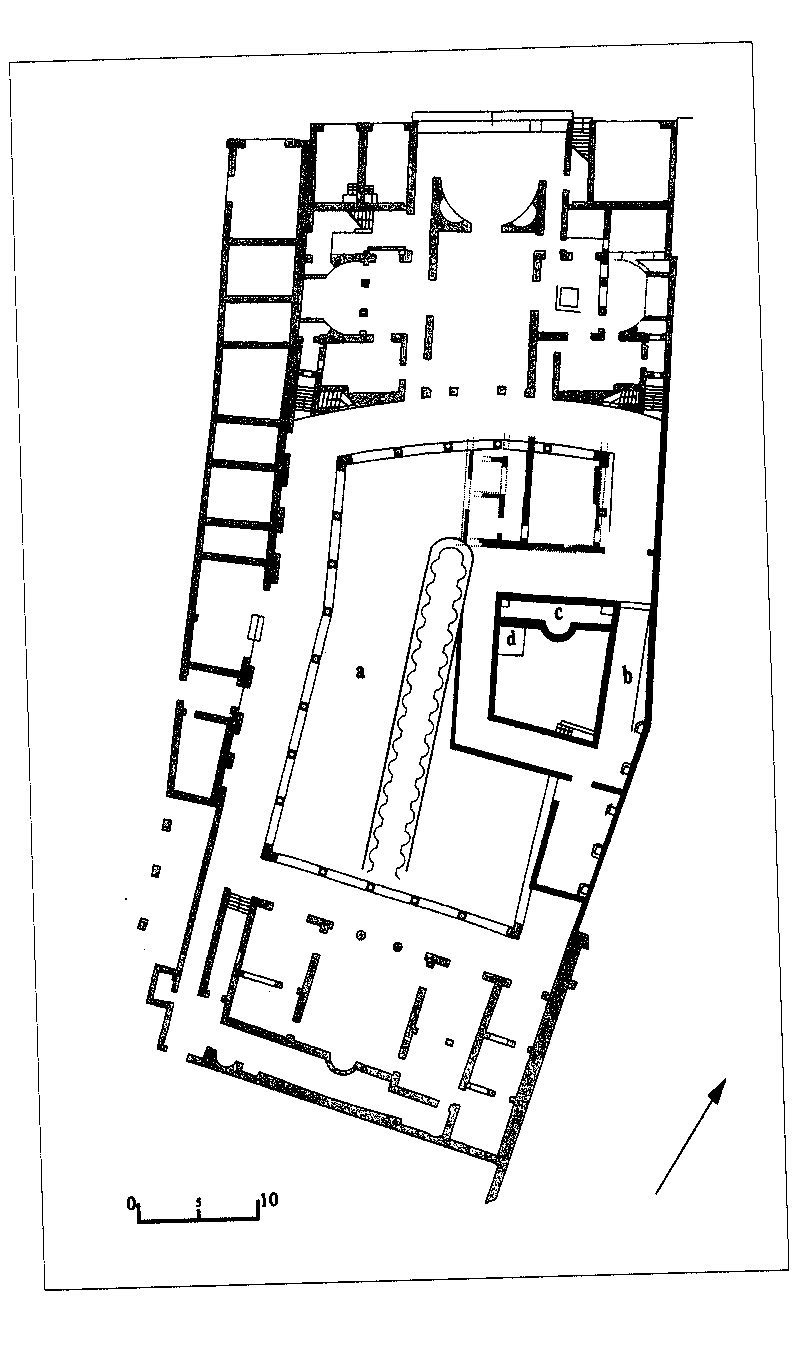
In the summer of 2002 part of the hortus of the Domus with peristyle was excavated (in the west corner) (Fig. 1, d). At 80 cm under the present sea level, part of the garden of a Late Republican domus (called Domus with Bucrania) was revealed. The domus was built about 80-60 BCE and destroyed about 20-40 CE. A dark organic soil layer was found, at the same level as the floors of the building. A flower pot with four holes was found in this layer. The foundation of a low wall and several structures composed of splinters of tuff bound by bad quality mortar were probably part of the internal arrangement of the garden. Future excavation will certainly help to understand better these structures; the study of pollens and seeds is also in progress.
After the demolition of the House with Bucrania, the resulting consistent layer of debris was used to raise the ground level on which the House with Peristyle was going to be built, thus obliterating the garden. This layer was composed, among other finds, of a considerable number of painted plaster and stucco fragments of excellent quality that have made a reconstruction of the aspect of this area possible. There was a portico with brick columns, plastered and painted purple on the smooth socle, modelled with large flutings and painted white in the upper part; the portico was paved in opus signinum with inserted mosaic tesserae and chips of marble; its walls were painted in the second Pompeian style: large violet orthostats were delimited by brown fluted columns, surmounted by Doric capitals on which large green garlands with birds hung; above this there was a complex network of green and red header blocks and a frieze of yellow palm leaf on a violet ground. The ceiling was violet with an overpainted geometrical pattern. The architrave of the portico, open on the garden, was probably decorated by terracotta architectural plaques and a feline waterspout.
At present, this is the earliest hortus known in ancient Ostia.
Figures
Bibliography
- G. Calza, G. Becatti, I. Gismondi, G. De Angelis D'Ossat, H. Bloch, Topografia generale, Scavi di Ostia I, Rome, 1953.
- R. Meiggs, Roman Ostia. (worldcat)
- C. Pavolini, Ostia: Vita quotidiana. (worldcat)
- Jean-Paul Descœudres, Ostia: Port et porte de la Rome antique. (worldcat)
- E.J. Shepherd, P. Olivanti (eds), Giardini ostiensi, Bullettino della Commissione archeologica comunale di Roma, 109, 2008, pp. 69-98. (worldcat)
- M. De Vico Fallani, C. Pavolini, E. J. Shepherd, M. Pileri, "Le sistemazioni a verde di Michele Busiri Vici per Ostia Antica: un caso di studio," Rivista di Archeologia 43, 2019, pp. 165-176. (worldcat) (Rivista di Archeologia)
- M. De Vico Fallani, C. Pavolini, E. J. Shepherd, M. Pileri, "Un sogno lasciato a metà: il progetto di Michele Busiri Vici per le sistemazioni arboree e per i giardini nella zona di Ostia Antica Scavi (1939-1941)," Bollettino d'Arte, in press. (worldcat)
- T. Morard, Mélanges de l'École française de Rome: Antiquité Tome 115, No. 1 (2003), in press. (worldcat)
- T. Morard, D. Wavelet, "Prolégomènes à l'étude du site de la Schola du Trajan à Ostie," in Mélanges de l'École française de Rome: Antiquité, Tome 115, No. 2 (2002), pp. 759-815. (worldcat) (persée)
Keywords
- architectural terracotta (AAT:300010670)
- architraves (entablature) (AAT:300001780)
- domus (AAT:300005506)
- botanical gardens (AAT:300008107)
- columns (architectural elements) (AAT:300001571)
- Doric order (AAT:300067406)
- flowerpots (AAT:300194749)
- fluting (AAT:300010233)
- friezes (ornamental areas) (AAT:300123582)
- Late Republican (AAT:300020540)
- mosaics (visual works) (AAT:300015342)
- opus signinum (AAT:300379969)
- orthostats (AAT:300002712)
- porticoes (AAT:300004145)
- Second Style (AAT:300020609)
- socles (AAT:300080499)
- tesserae (mosaic components) (AAT:300010730)
- tuff (AAT:300011264)
- waterspouts (AAT:300248603)
Places
- Ostia (Pleiades:422995)
- Ostia Antica (deserted settlement) (TGN:7007018)