Villa los Quintanares
Dates
second half of second century CE
Excavation Dates
early 1970s
Garden Description
Built in the second half of the 2nd century CE, it was destroyed during the invasions of the Franks after 256. Following the recovery of the Empire under Claudius II and Aurelian (268-275), it was rebuilt and enlarged, surviving into the 5th century. Water was brought to the villa by a conduit from 1.5 km further up the Sequillo.
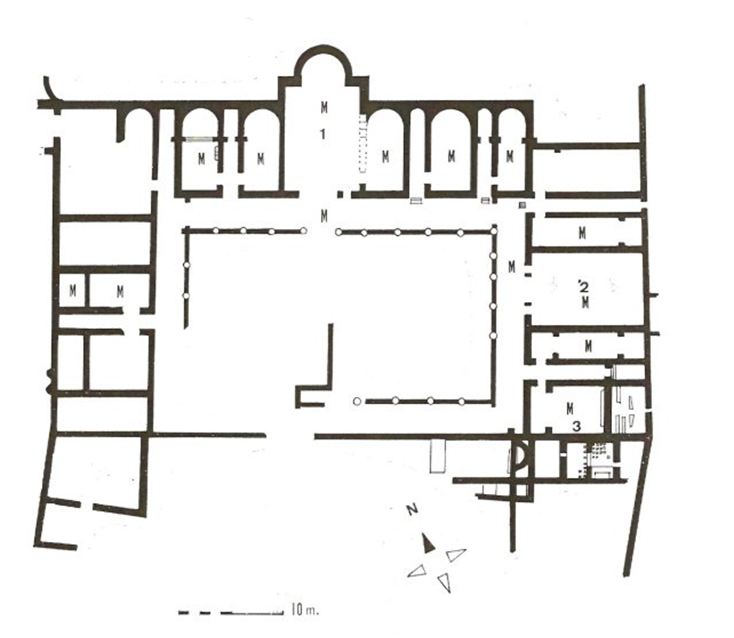
The villa is built around two peristyles of similar size. The surrounding rooms featured more than 30 mosaics. The western peristyle (11 x 11 m) was built first, with porticoes on all four sides of its central garden, and a double gallery on the north side against the summer sun. The later, eastern half had a slightly larger peristyle (12.5 x 21 m), with galleries on three sides of its garden. A large hall extended directly off the fourth side. The peristyle was richly adorned with sculptures, mosaics, and mural paintings.
Plans
Bibliography
- Teógenes Ortego Frías, La villa romana de Los Quintanares, en el término de Rioseco de Soria, in IX Congreso Nacional de Arqueología. Valladolid. Valladolid, 1965, pp. 341-347. (worldcat)
- T. Ortego Frías, La villa romana de Los Quintanares, en el término de Rioseco (Soria), in Segovia , Symposium de arqueología romana,. Publicaciones eventuales 27, Universidad de Barcelona, Barcelona, 1977, pp. 285-292. (worldcat)
Keywords
- peristyles (Roman courtyards) (AAT:300080971)
- villas (AAT:300005517)
- mosaics (visual works) (AAT:300015342)
- porticoes (AAT:300004145)
Places
- Tarraconensis (Pleiades:981551)
- Tarraconensis (province) (TGN:6005831)