House at the west of the Filadelfes (Maison à l'ouest des Bains des Filadelfes)
Dates
3rd-5th century CE?
Garden Description
This large house (2500m2) was laid out around two peristyles. The E peristyle had 12 columns onto which at least three rooms opened. The large peristyle on the W, was bordered by three porticos, its large courtyard may have been planted. Between the peristyles was placed a reception room that opened into each of them.
Plans
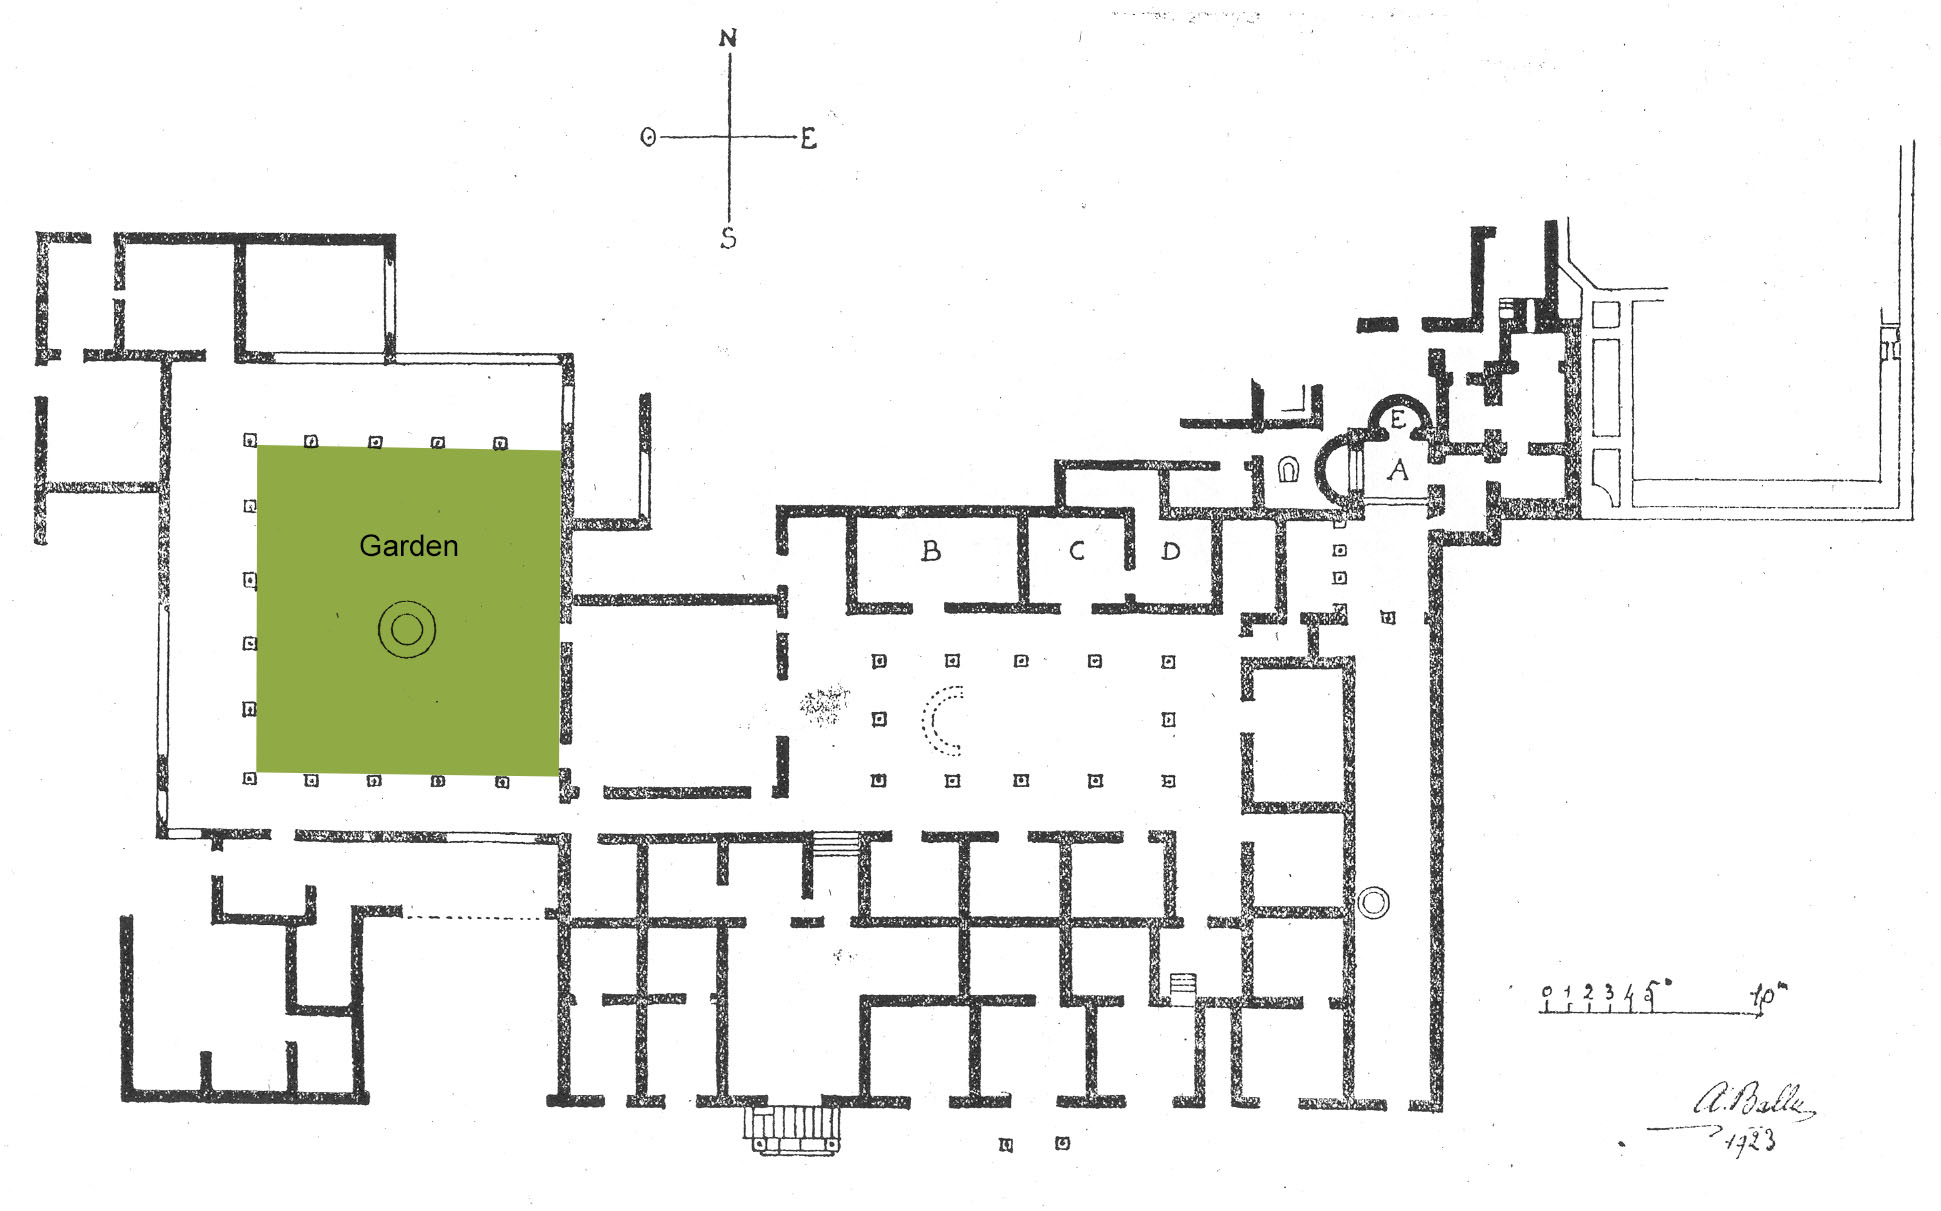
Credit: (Germain, S., 1969, fig. 10)
Bibliography
- Ballu A., Rapport, 1922, p. 47-53. (worldcat)
- Ballu A., Rapport 1923, p. 45-47: plan dépliant. (worldcat)
- Courtois, C., Timgad, antique Thamugadi, Alger, 1951. (worldcat)
- Germain, S. Les mosaïques de Timgad, Paris, 1969, p. 81, fig. 10. (worldcat)
Keywords
Places
- Thamugadi (Pleiades:334636)
- Timgad (deserted settlement) (TGN:7001328)
- Numidia (Roman province) (Pleiades:981539)