Atrium House
Dates
Middle of the first century CE until the fourth century CE
Garden Description
West of the House of Dionysos stood the so-called "atrium house" which covered an area of 1400 sq. m. (Plan 1). It was built around the middle of the 1st century CE.
Entering from the colonnaded street at the west, one passed through a room reconstructed as an atrium, continuing along a corridor around the tablinum, and arrived at a peristyle courtyard with a semicircular pool. This courtyard, approximately 10 x 13 m. in size, was almost certainly a garden (Plan 1, G). A ground level gutter ran around the edge of the unpaved courtyard. This part of the house remained unchanged until the destruction of the building in the 4th century.
Plans
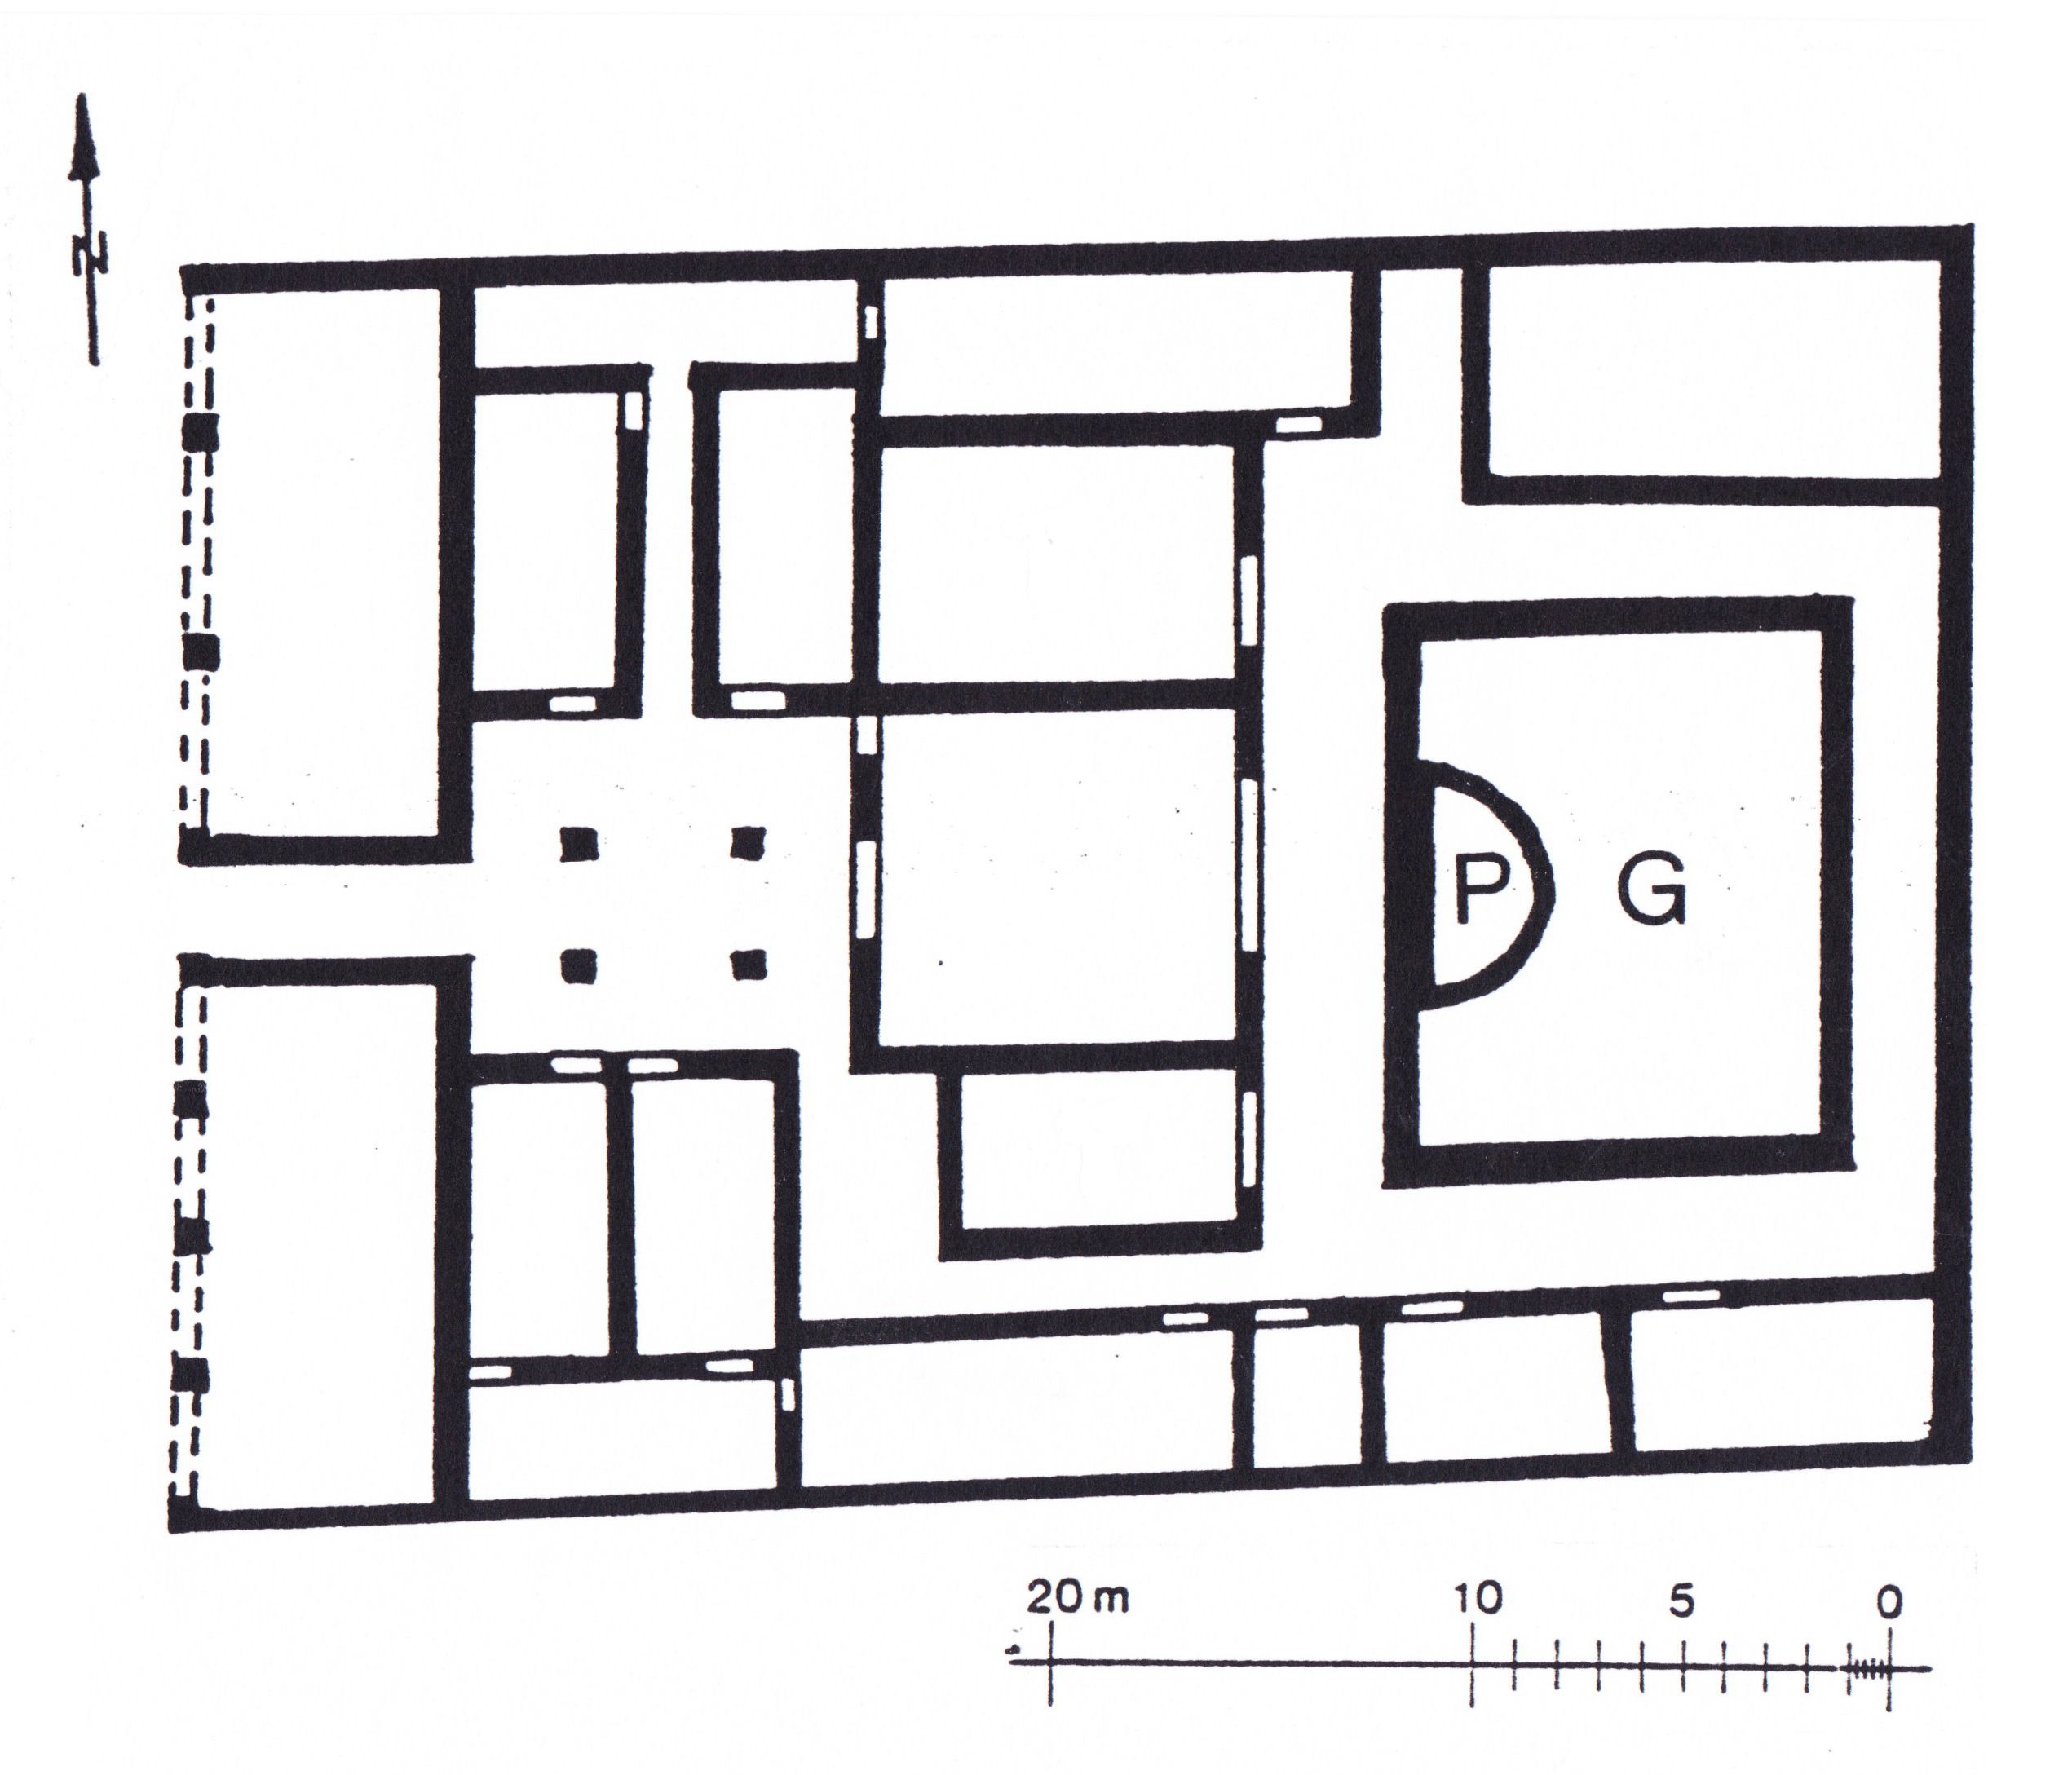
Credit: Adapted from Precht 1971, fig. 2.
Bibliography
- G. Precht, "Die Ausgrabungen um den Kölner Dom. Vorbericht über die Untersuchungen," Kölner Jahrbuch 12, 1971:55-56, fig. 2, pl. 7.2. (worldcat)
- H. Hellenkemper, "Architektur als Beitrag zur Geschichte der CCAA," in H. Temporini, ed., Aufstieg und Niedergang der Römischen Welt II.4, Berlin, 1974, p. 810, figs. 20-21. (worldcat)
Keywords
- villae urbanae (AAT:300005520)
- atrium houses (AAT:300005451)
- atriums (Roman halls) (AAT:300004097)
- tablina (AAT:300004180)
- colonnades (AAT:300002613)
- peristyles (Roman courtyards) (AAT:300080971)
- apsed pools
- piscinae (pools) (AAT:300375619)
Places
- Ara Ubiorum/Col. Claudia Ara Agrippinensium (Pleiades:108751)
- Cologne (inhabited place) (TGN:7004446)
- Germania Inferior (Pleiades:981524)
- Germania Inferior (province) (TGN:6002234)