House of the Planters (Maison aux jardinières)
Dates
2nd-3rd century CE?
Garden Description
Located SW of the Decumanus and NE of the forum, the house of the "Jardinières" almost square shaped, was laid out around a peristyle of 10 columns. Along the three porticoes and the angles of the fourth were arranged planters (10,50 x10,50 m) whose contours are curved. Double herm-heads or two sided-plaque with masks were found, they may have surmounted the corner pilasters of the courtyard. In the middle was a well. Facing the entrance and opening towards the courtyard, a large reception room was surrounded on its two sides by a vestibule leading to a room. (Plan view Fig.1; Fig.2)
Plans
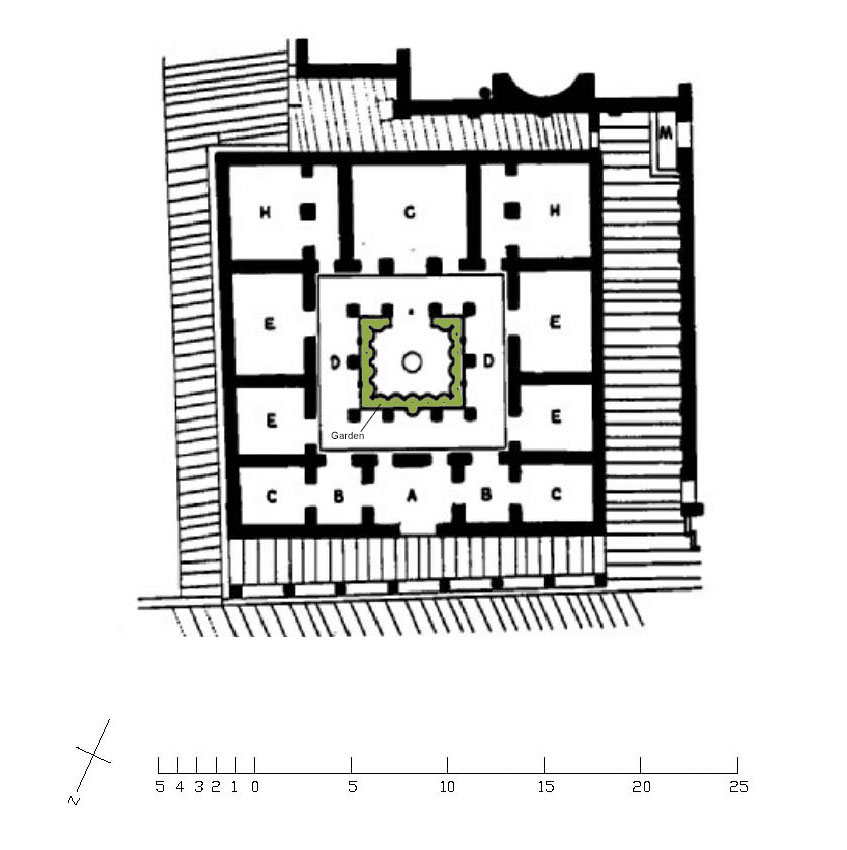
Credit: (Boeswillwald, E., Cagnat, R., Ballu, A., 1905, plan fig. 40)
Images

Credit: (Ballu, A., 1897,fig. 36)
Bibliography
- Ballu, A., Les ruines de Timgad (Antique Thamugadi), Paris, 1897, pp. 224-226, plan fig. 36. S. (worldcat)
- Boeswillwald, E., Cagnat, R., Ballu, A., Timgad: une cité africaine sous l'Empire romain, Paris, Leroux, 1905, pp. 88-92, Plan fig.40.(worldcat)
- Courtois, C., Timgad, antique Thamugadi, Alger, 1951. (worldcat)
- Germain, S., Les mosaïques de Timgad, Paris, 1969, p. 37. (worldcat)
Keywords
- peristyle houses (AAT:300005452)
- domus (AAT:300005506)
- water wells (AAT:300152327)
- planters (containers) (AAT:300237566)
- herms (AAT:300047170)
Places
- Thamugadi (Pleiades:334636)
- Timgad (deserted settlement) (TGN:7001328)
- Numidia (Roman province) (Pleiades:981539)