Rural Villa in Oberentfelden
Dates
2nd century CE
Garden Description
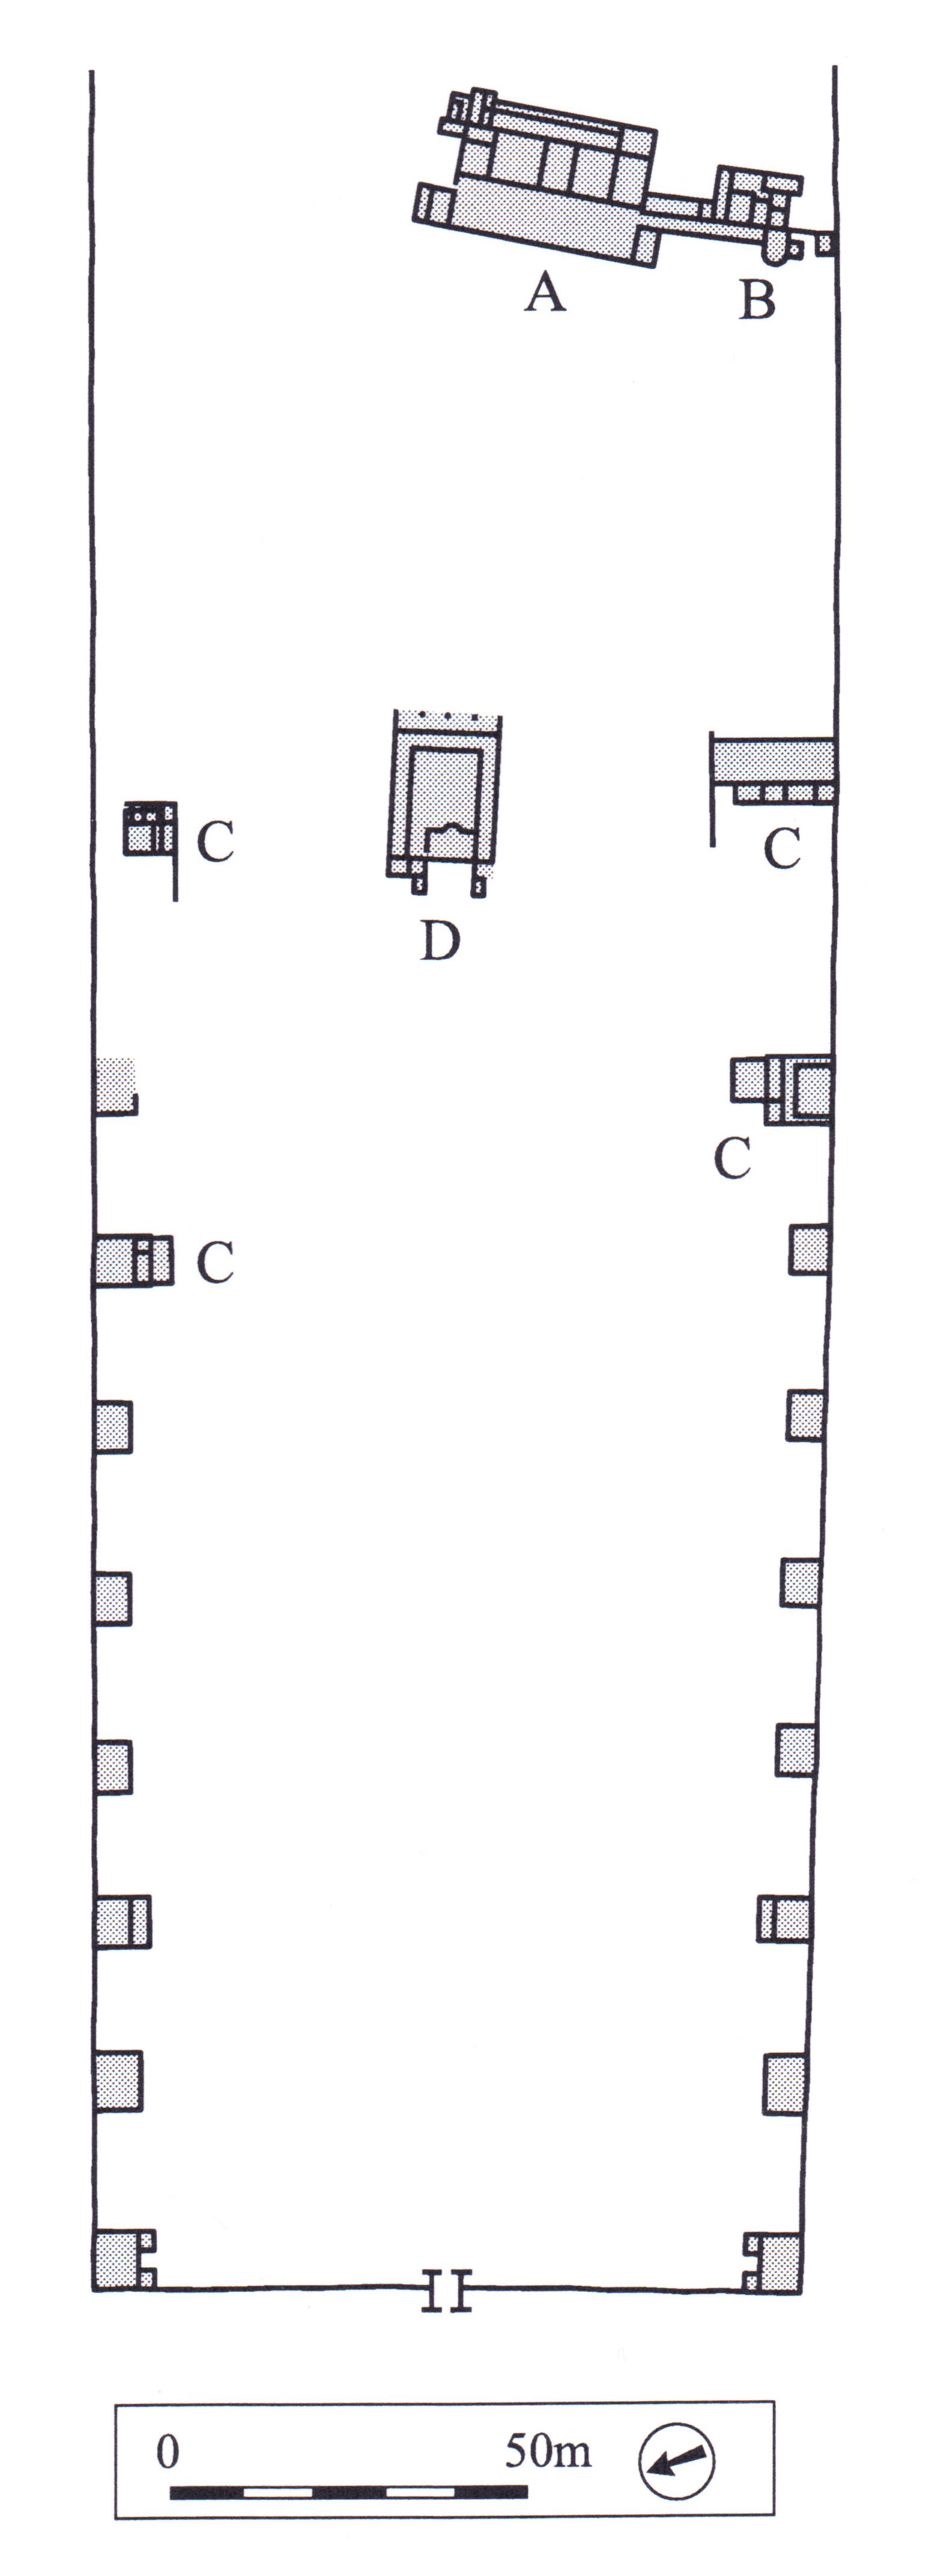
The enclosed area of this villa rustica was 160 meters wide and at least 460 meters long; the eastern limits of the complex have not yet been found. The main residence and bath complex (A and B in Fig. 1), dating to the beginning of the 2nd century, stood on sloping land eight meters higher than the rest of the farmyard. At the eastern end of the service area (pars rustica) was a large peristyle building with a nymphaeum at the western end (D in Fig. 1). The open courtyard within this peristyle may have been a garden. Small kitchen gardens have been reconstructed between the various outbuildings and smaller houses (C in Fig. 1) in the pars rustica. Gardens here are possible, but it remains a matter of speculation whether these areas were actually planted.
Plans
Bibliography
- W. Drack and R. Fellmann, Die Römer in der Schweiz, Stuttgart, 1988, pp. 457-459, fig. 418. (worldcat)
- R. Fellmann, La Suisse gallo-romaine. Cinq siècles d'histoire, Lausanne, 1992, pp. 152, 154, fig. 105. (worldcat)
- M. Carroll, Romans, Celts and Germans. The German Provinces of Rome, Stroud, 2001, p. 75, fig. 34. (worldcat)
Keywords
- balnea (AAT:300120377)
- kitchen gardens (AAT:300008110)
- nymphaea (garden structures) (AAT:300006809)
- peristyles (Roman courtyards) (AAT:300080971)
- villae rusticae (AAT:300005518)
Places
- Oberentfelden (Pleiades:177596)
- Oberentfelden (inhabited place) (TGN:8703779)
- Germania Superior (Pleiades:981525)
- Germania Superior (province) (TGN:6002235)