Rural Villa in Orbe
Dates
mid-1st century CE - 4th century
Garden Description
This large palatial house belonged to a villa rustica revealed by excavation and aerial photography. The enclosed farmyard is calculated to have been approximately 420 x 650 meters in size. The house itself, built in the mid-1st century CE and in use until the 4th century, was 200 meters long (Fig. 1). This winged corridor house had two large open courtyards between the protruding wings at the front. These were very likely gardens (G in Fig. 1). Twenty-five meters in front of the house at the east was a long terrace wall 400 meters long running north-south. There may have been gardens or a park (G in Fig. 1) between the house and this terrace wall.
Plans
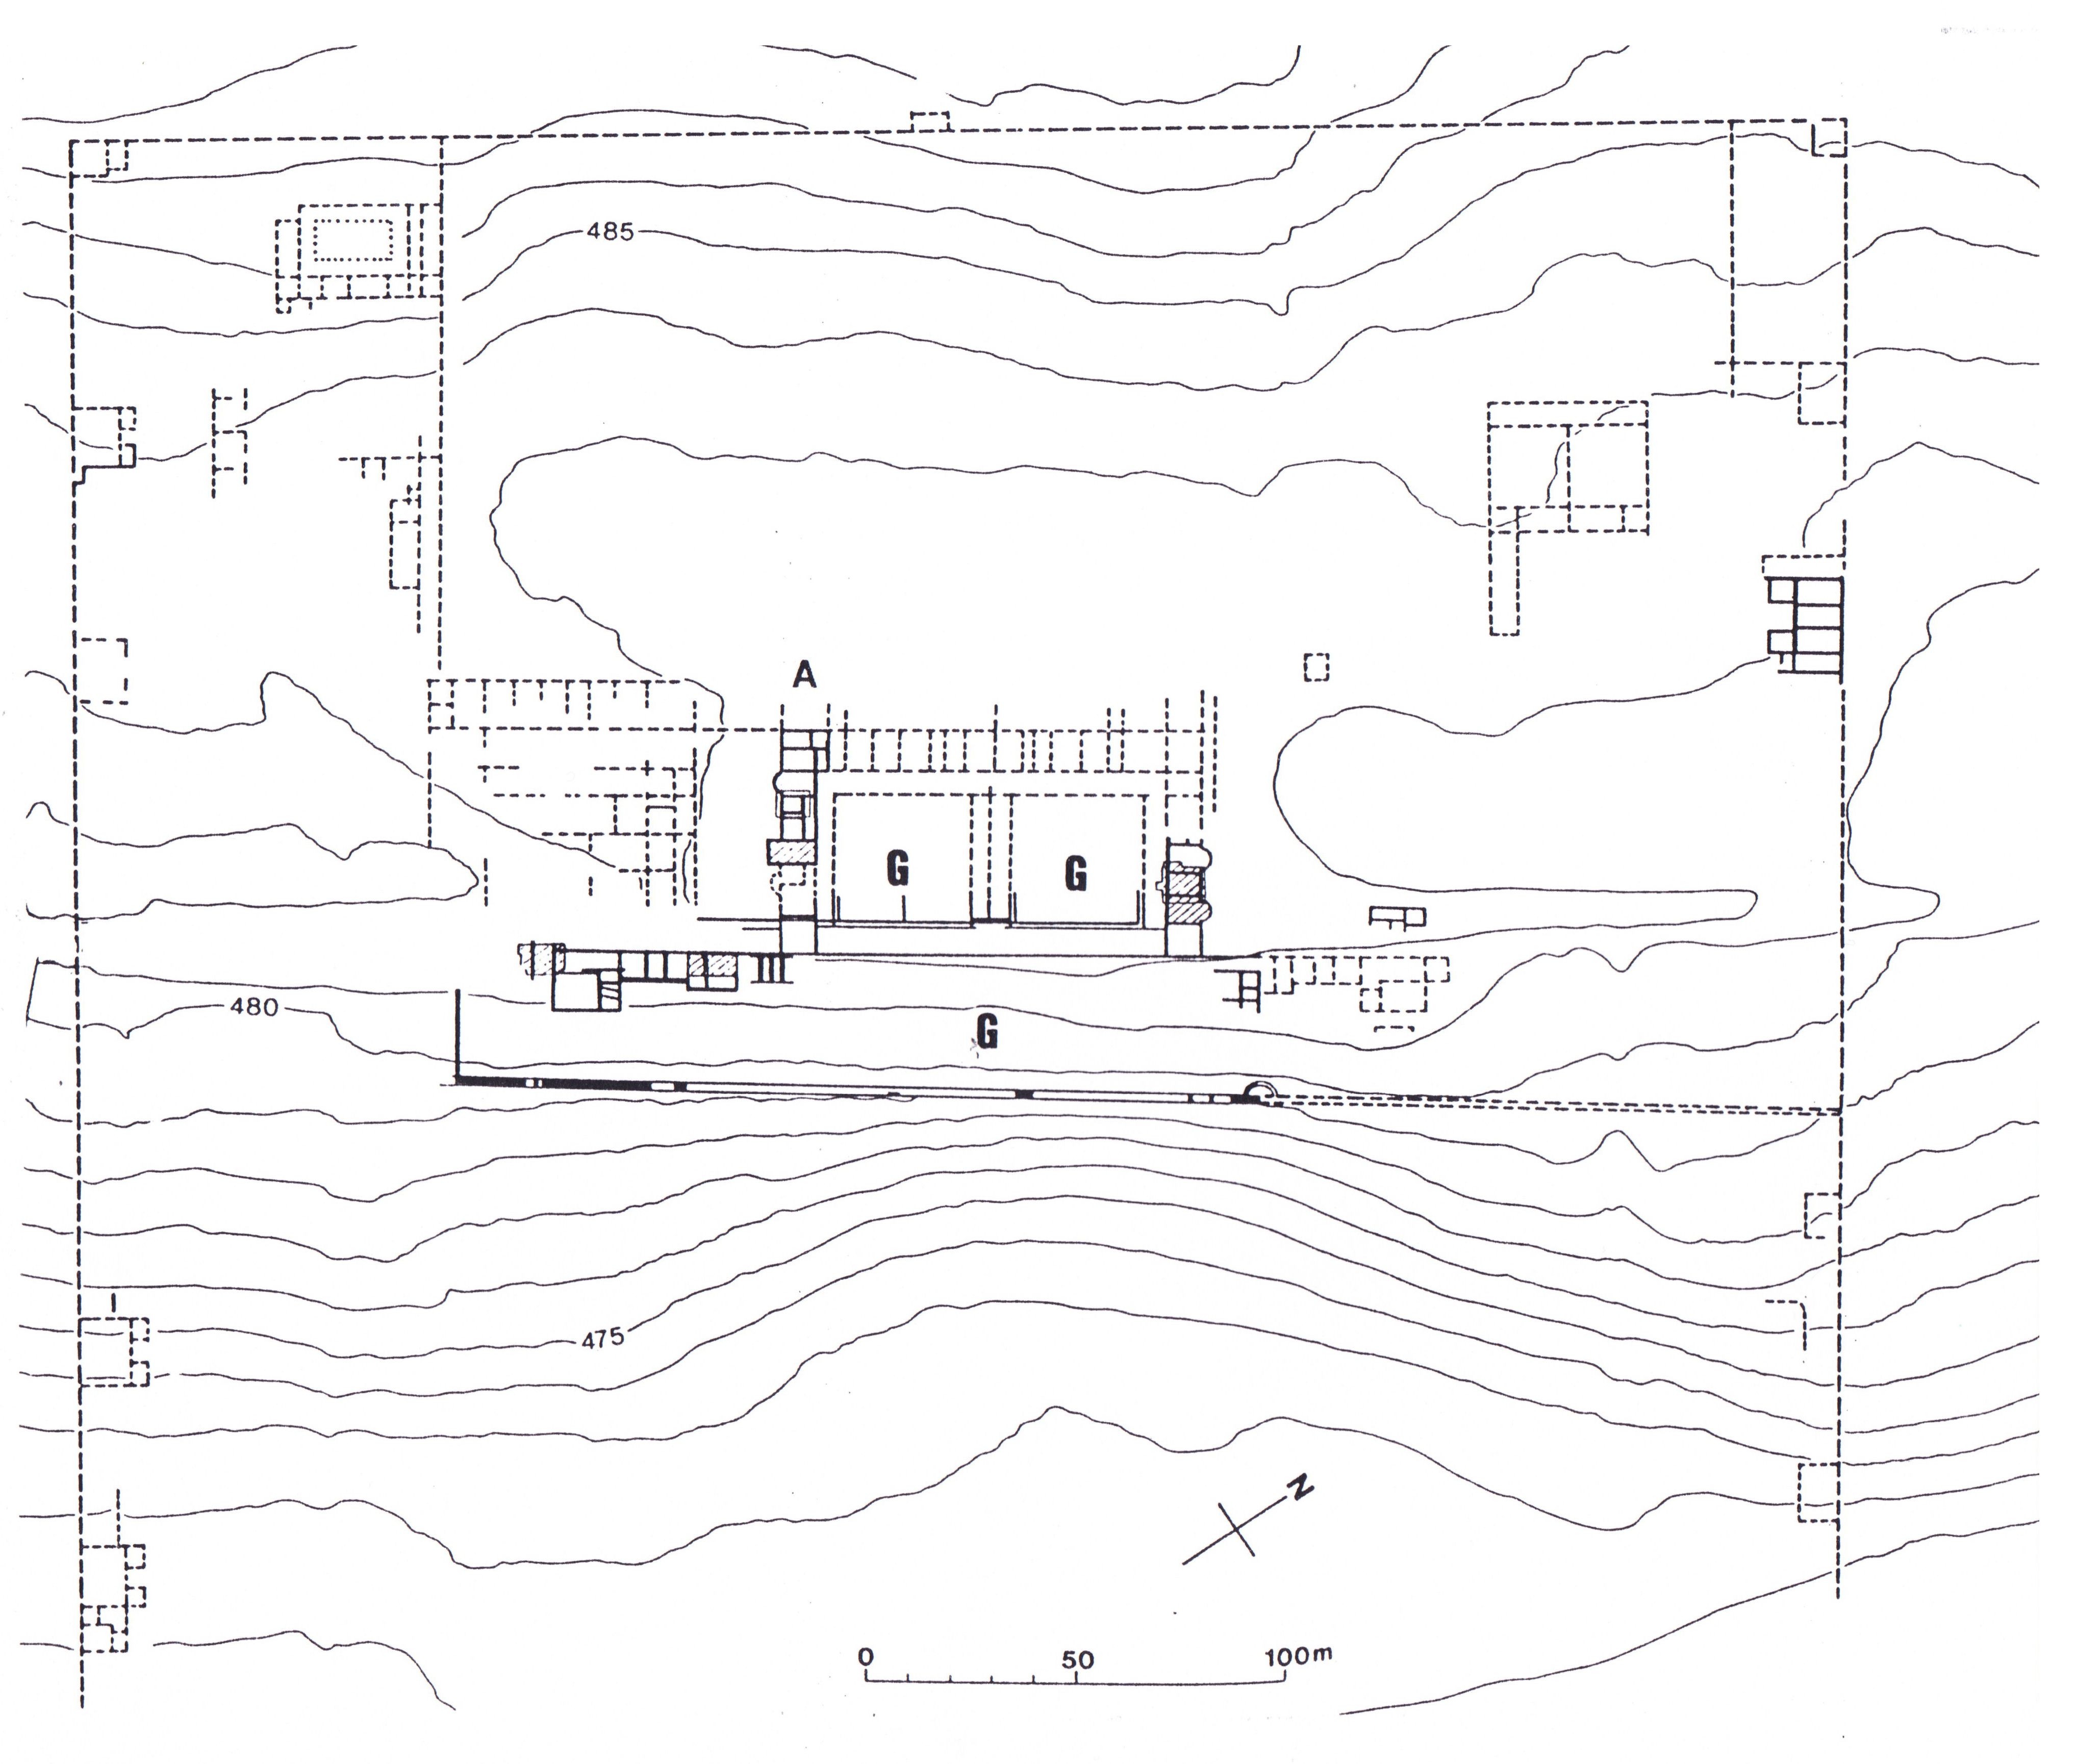
Credit: Adapted from Drack and Fellmann 1988, fig. 423.
Bibliography
- D. Weidmann, "L'établissement romain d'Orbe/Boscéaz," Archäologie der Schweiz 2, 1978: 84-86. (worldcat)
- W. Drack and R. Fellmann, Die Römer in der Schweiz, Stuttgart, 1988, pp. 463-465, figs. 422-423. (worldcat)
- R. Fellmann, La Suisse gallo-romaine. Cinq siècles d'histoire, Lausanne, 1992, pp. 152-153, fig. 112. (worldcat)
- Th. Luginbühl, J. Monnier, Y. Dubois, Vie de palais et travail d'esclave. La villa romaine d'Orbe-Boscéaz. Document du Musée cantonal d'archéologie et d'histoire, Lausanne, 2001, pp. 34-36, 53-55, figs. 28-29, 40, 49-51. (worldcat)
Keywords
Places
- Orbe Gallo-Roman Villa (Pleiades:177598)
- Orbe (Pleiades:177598)
- Orbe (inhabited place) (TGN:7007438)
- Germania Superior (Pleiades:981525)
- Germania Superior (province) (TGN:6002235)