House of the Warehouse (Maison de l'entrepôt)
Dates
Unspecified
Garden Description
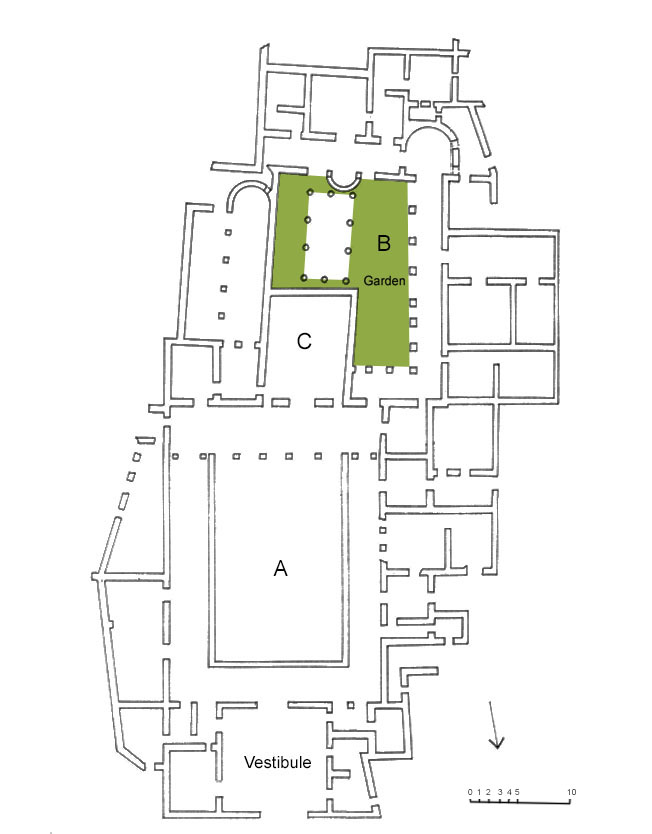
This large house was laid out around two peristyles (A,B) arranged along the N S axis. The plan presents a complex layout notably in the southern part of the domus upon which the excavators did not comment thoroughly (Plan view, Fig. 1).
The S part of the domus was probably added in a latter period. It presents a peristyle (B) on which a reception room (C) projected and a series of galleries terminating with an apsidal form. The N peristyle (A) had four porticoes, the S gallery was a continuous colonnade that crossed the W and E porticoes. On the N and W, a vestibule and reception rooms opened towards the peristyle (A). A large rectangular basin oriented NS was placed on the axis of the vestibule, which projected into the courtyard. It seems that the S reception room (C) opened also toward the N peristyle (A). Along the NS axis a semi-circular basin projecting into the peristyle (B) and facing a reception room was placed in between the fourth and the fifth columns. The courtyards of the peristyles may have been planted.
Plans
Bibliography
- Ballu, A., Les ruines de Timgad, Sept années de découvertes, Paris, 1911, p. 49-53,120, plan p. 51. (worldcat)
- Courtois, C., Timgad, antique Thamugadi, Alger, 1951. (worldcat)
- Germain, S., Les mosaïques de Timgad, Paris, 1969, p. 88, fig. 12. (worldcat)
Keywords
- peristyle houses (AAT:300005452)
- domus (AAT:300005506)
- semicircular basin
- pools (bodies of water) (AAT:300008692)
Places
- Thamugadi (Pleiades:334636)
- Timgad (deserted settlement) (TGN:7001328)
- Numidia (Roman province) (Pleiades:981539)