House of Asinus Nica, Central District (Maison de l'Ane, quartier central)
Dates
2nd-5th century CE
Garden Description
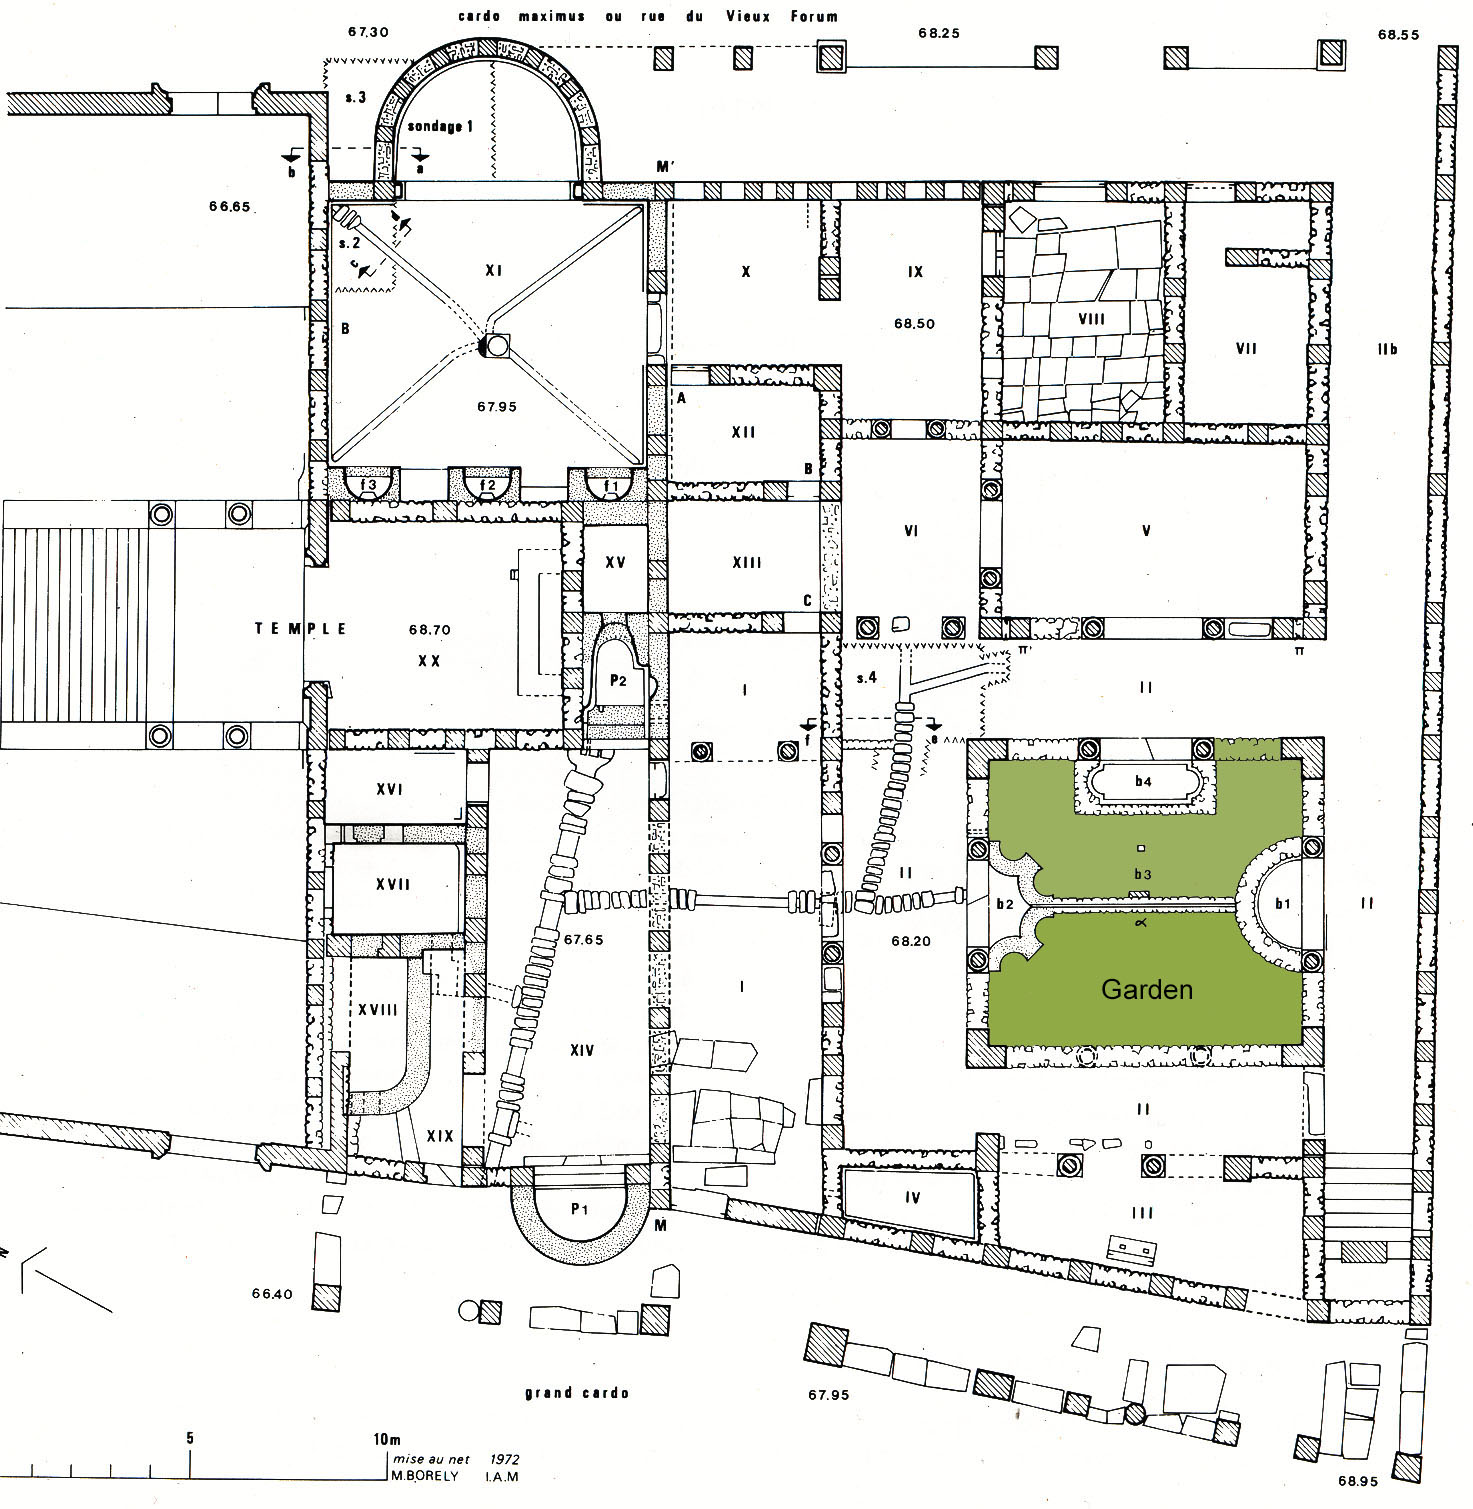
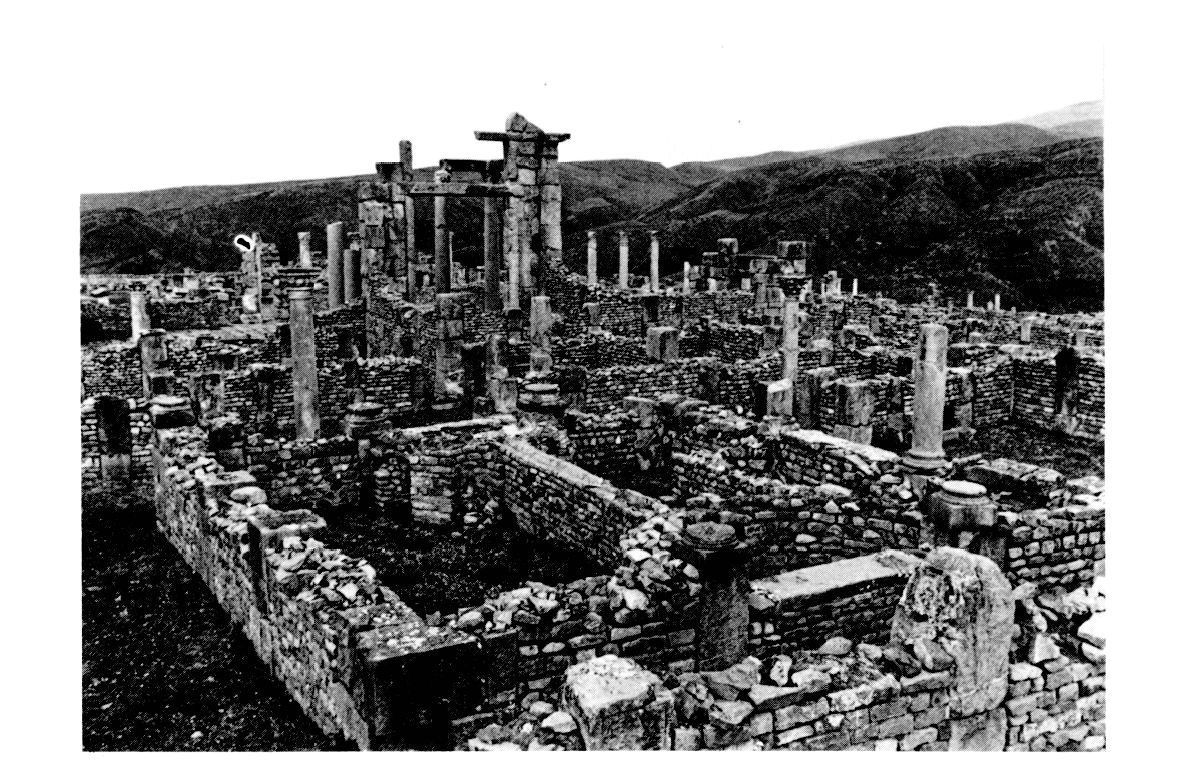
Like several peristyle houses of the ancient part of Cuicul, the house of Asinus Nica, about 870 square meters in size, was inhabited and transformed from the second to the fifth century. The fifth century additions are the large reception room XI with a marine Venus mosaic and the private baths with the Asinus Nica mosaics. The more ancient part of the house, south of wall M-M' is rather small and more irregular in shape.
The open area of this peristyle garden, about 9 by 8.5 meters in size, is enclosed by 1 meter-high walls and divided into compartments. Some these were pools, as we can still see hydraulic mortar inside. From the semi-circular pool, a rilled wall brought water to a lower pool, shaped as half a concave octagon. The eastern compartment was a pool that may have been decorated with a water spout, of which only bases remain. It contained a smaller pool, rectangular with two niches. In the western compartment, no mortar was found; it was certainly planted. Four quoining pillars, standing directly on the rock, and eight columns, sitting on low walls, supported the four porticoes that were paved with geometrical mosaics.
The house lacked wide-open views from exedra and from the galleries towards the pools and the gardens. This irregularity can be explained by the presence of a first floor opening directly onto the Cardo Maximus, the existence of which is shown by a staircase with seven steps. A reception room was located on the first floor, so that the enclosed garden and the pools could be seen through windows or galleries from the upper floor. From this elevation, the luxurious decoration and lavish use of water would have been seen to full effect.
Plans
Images
Bibliography
- Blanchard-Lemée, M., Maisons à mosaïques du quartier central de Djemila (Cuicul), Paris, 1975, pp. 129-151. (worldcat)
- Février, P.-A., Blanchard-Lemée, M., L'édifice appelé "Maison de Bacchus" à Djemila, Études d'antiquités africaines, CNRS Editions, Paris, 2019, SSN 0768-2352. (worldcat)
Keywords
- domus (AAT:300005506)
- peristyle houses (AAT:300005452)
- courtyards (uncovered spaces) (AAT:300004095)
- exedrae (site elements) (AAT:300081589)
- mosaics (visual works) (AAT:300015342)
- stairs (series of steps) (AAT:300003228)
- triclinia (rooms) (AAT:300004359)
- balnea (AAT:300120377)
- basins (vessels) (AAT:300045614)
Places
- Cuicul (Pleiades:305068)
- Numidia (Roman province) (Pleiades:981539)