Arcos I Public Baths
Dates
first to second century CE
Excavation Dates
unspecified
Garden Description
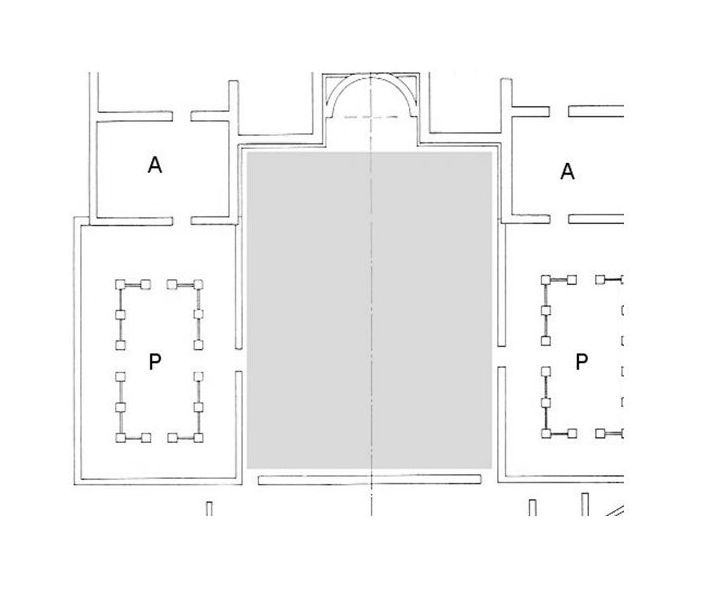
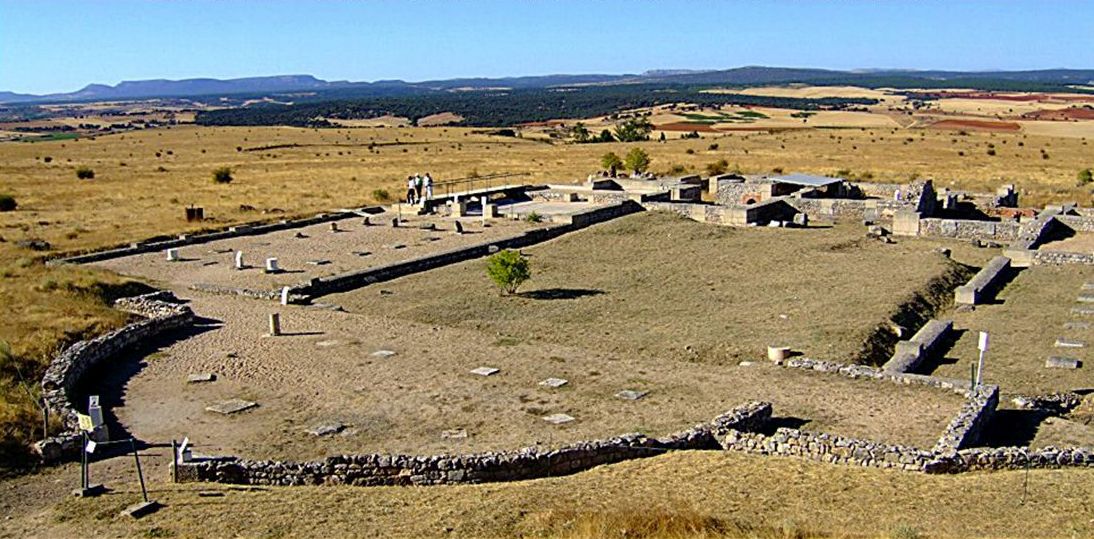
These baths are remarkable for their size (55 x 95 m), symmetry, and inclusion of a large garden. At the back of the grand semicircular entrance hall opened the garden, formerly thought to have been a natatio. On either side then followed a palestra (Fig. 1, P), an apodyterium or changing room (A), a frigidarium (F), and a tepidarium (T). Only the caldarium (C) was shared between the sexes. The semicircular wall at the northeastern end of the garden area goes quite deep into the ground and was presumably part of a swimming pool. As late as 1994, de Palol thought that most of the central court had been a pool, but subsequent thorough investigation could not find evidence for it except near that wall. The oldest elements go back to Tiberian times as attested by ceramics near the base of the semicircular wall, constituting the oldest finds in Clunia. Two further datable extensions occurred in Flavian and Antonine times.
Plans
Images
Bibliography
- M.ª Lucas and V. Viñas, "La villa romana de Aguilafuente (Segovia)," in Symposium de arqueología romana, Segovia y la arqueología romana. Publicaciones eventuales 27, Universidad de Barcelona, Barcelona, 1977, pp. 239-255.(worldcat)
- M.ª C. Fernández Castro, Villas romanas en Hispania. Madrid, 1982. (worldcat)
- J.G. Gorges, Les villas hispano-romaines: inventaire et problématique archéologiques. Centre Pierre Paris, París, 1979, pp. 355. (worldcat)
Keywords
- natationes (AAT:300162917)
- caldaria (AAT:300004203)
- water baths (AAT:300248755)
- palaestrae (AAT:300007301)
- pools (bodies of water) (AAT:300008692)
Places
- Col. Clunia (Sulpicia) (Pleiades:246345)
- Clunia (deserted settlement) (TGN:7027125)
- Tarraconensis (Pleiades:981551)
- Tarraconensis (province) (TGN:6005831)