Rural Villa in Hummetroth
Dates
2nd century CE
Garden Description
The enclosed farmyard, including the residential area (pars urbana) and the service zone with outbuildings and working areas (pars rustica), covered an area of 3.5 hectares. The house of this villa rustica of the 2nd century is of the winged corridor type with two protruding wings framing a large courtyard in front of the house at the south (Fig. 1).
The courtyard was divided into two zones by a terrace(?) wall, and in both zones a garden has been reconstructed (G in Fig. 1). Entering the house from the south, one passed through a large reception room to an apsed triclinium with hypocaust heating. A bath complex lay to the southwest, entered by the portico next to the garden.
Plans
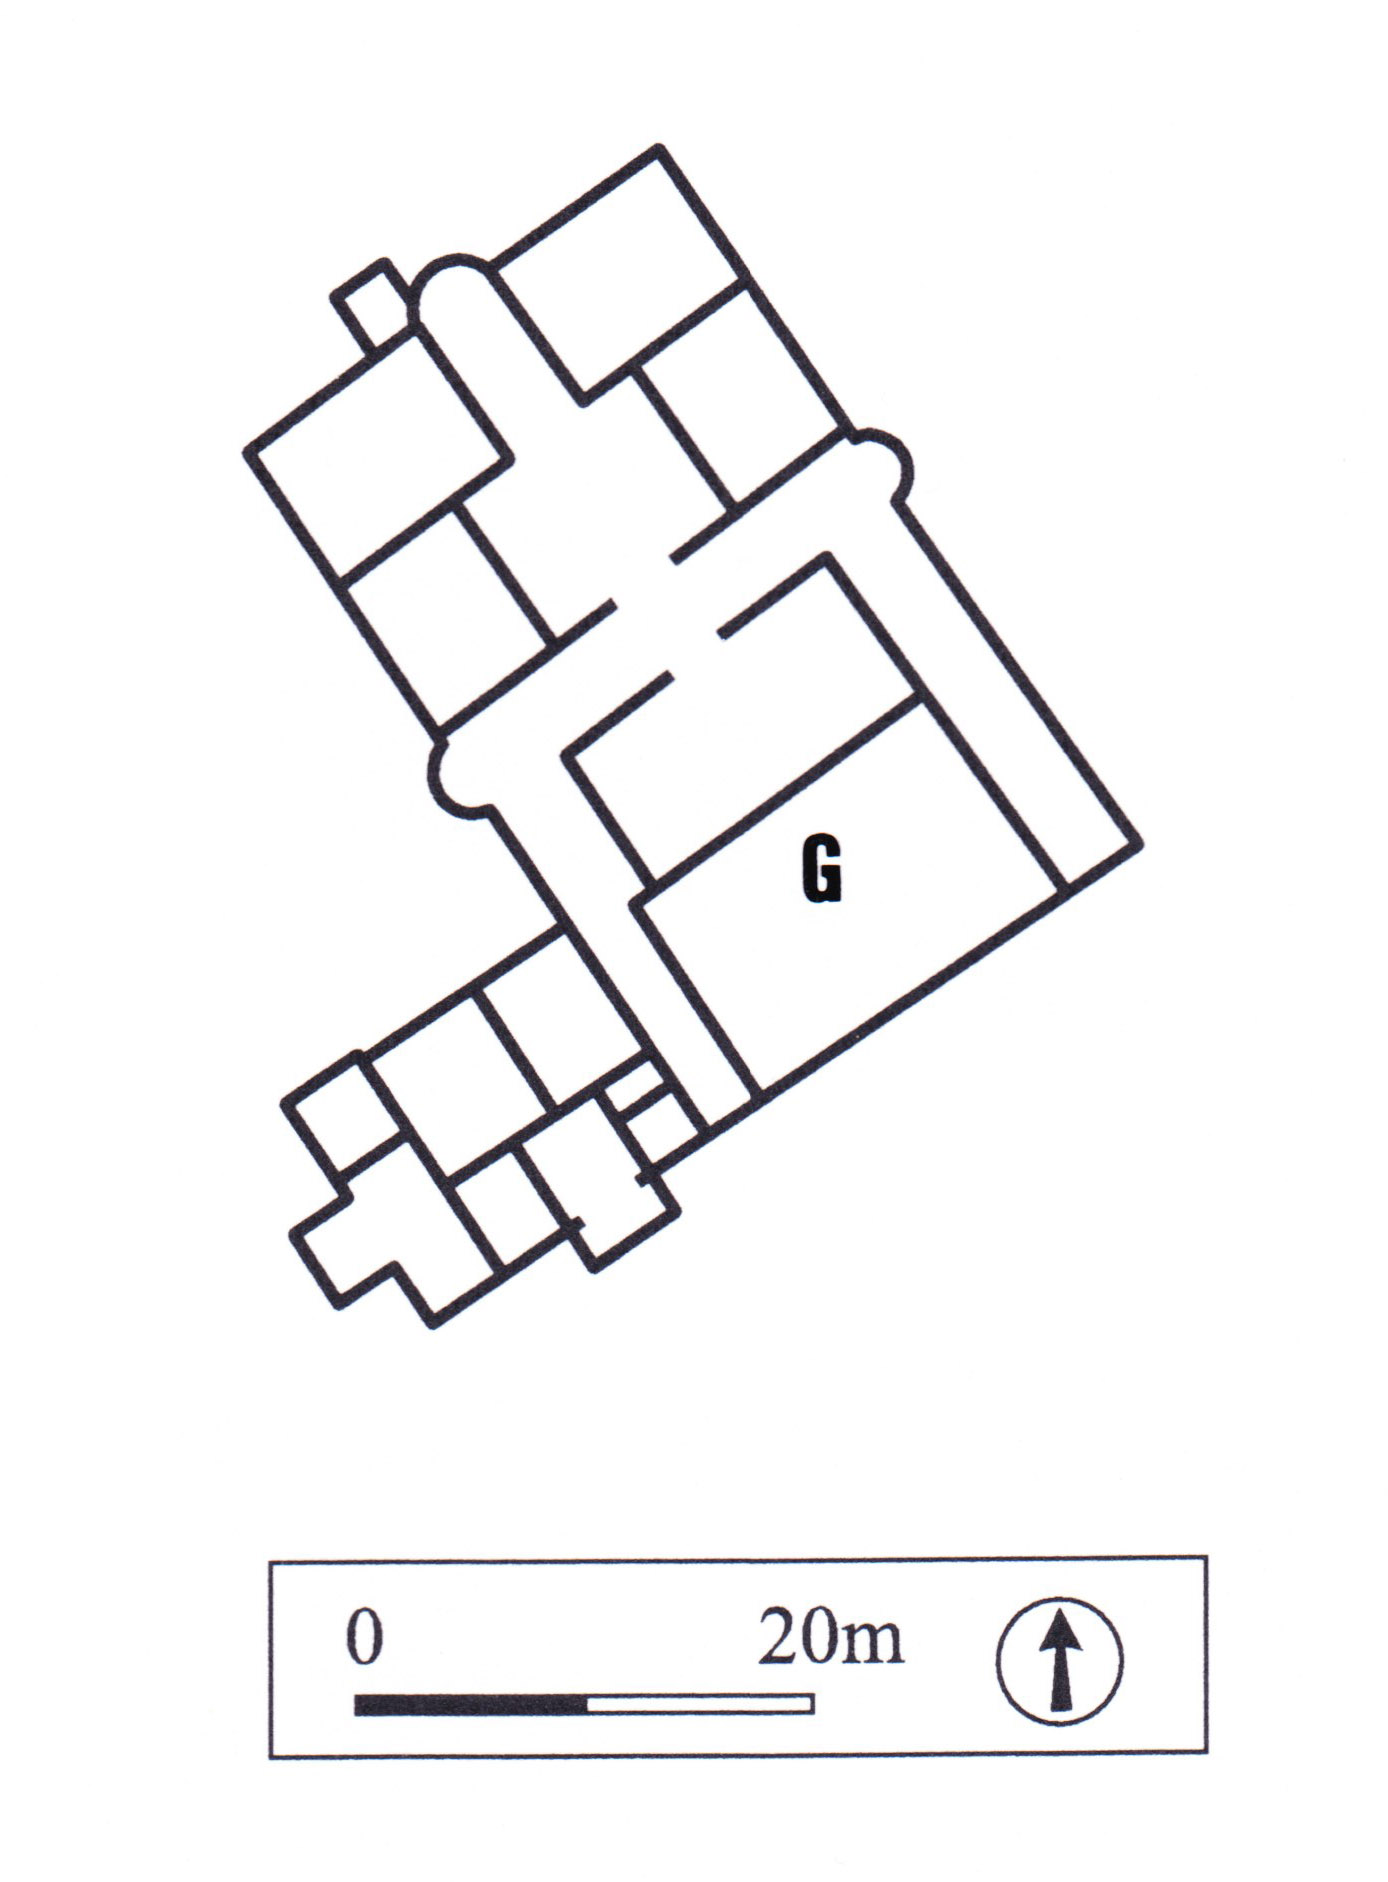
Credit: Plan adapted from Baatz and Herrmann 1989, fig. 303a.
Bibliography
- D. Baatz and F.-R. Herrmann, eds., Die Römer in Hessen, 2nd ed., Stuttgart,1989, pp. 360-361, fig. 303a-b. (worldcat)
- M. Carroll, Romans,Celts and Germans. The German Provinces of Rome, Stroud, 2001, p. 74, fig. 29. (worldcat)
Keywords
- apsed triclinia
- balnea (AAT:300120377)
- corridors (AAT:300004294)
- hypocausts (AAT:300004277)
- porticoes (AAT:300004145)
- reception rooms (AAT:300077176)
- terrace gardens (AAT:300404778)
- villae rusticae (AAT:300005518)
Places
- Hummetroth (Pleiades:981525)
- Hummetroth (inhabited place) (TGN:7165467)
- Germania Superior (Pleiades:981525)
- Germania Superior (province) (TGN:6002235)