House of the Mithra
Dates
early Imperial to fourth century CE
Excavation Dates
unspecified
Garden Description
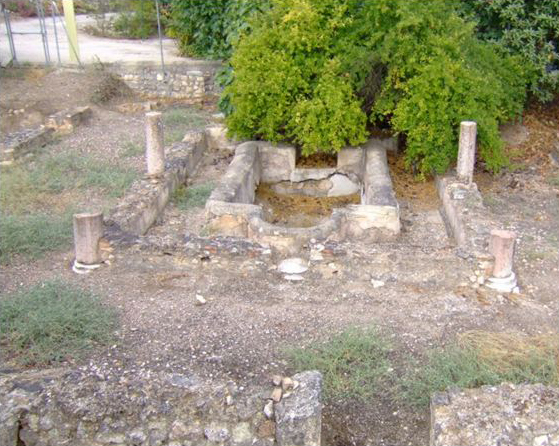
Excavations identified two building phases in the villa. The early Imperial phase of the villa contained a peristyle courtyard with a pool, central drain and possibly a garden. During the late Imperial phase (fourth century CE), the pool was converted into a double fountain with two semicircular exedras on its short sides, which housed sculptures of Mithra and Dionysus. The space which may have been a garden was transformed into a second pool around the original one by paving it and building a low wall at the base of the peristyle. The ruins show this second state.
Plans
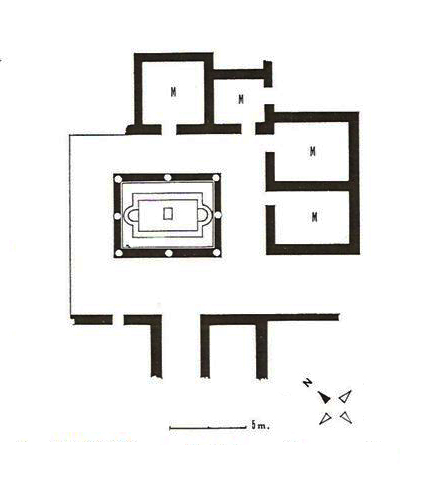
Credit: Gorges, Planche XXXIII.
Images
Bibliography
- A. Blanco, J. García y M. Bendala, 'Excavaciones en Cabra (Córdoba). La Casa de Mitra (Primera campaña, 1972),' Habis 3, Universidad de Sevilla, (Sevilla 1973), 297-319. (worldcat)
- M.ª C. Fernández Castro,Villas romanas en Hispania, (Madrid 1982). (worldcat)
- J. L. Jiménez Salvador and M. Martín Bueno,La Casa del Mitra, Ayuntamiento de Córdoba, (Córdoba, 1991). (worldcat)
Keywords
- courtyards (uncovered spaces) (AAT:300004095)
- drains (AAT:300052564)
- exedrae (site elements) (AAT:300081589)
- fountains (AAT:300006179)
- peristyles (Roman courtyards) (AAT:300080971)
- Doric order (AAT:300067406)
Places
- Igabrum/Egabrum (Pleiades:265919)
- Cabra (inhabited place) (TGN:7007570)
- Baetica (Pleiades:862)
- Baetica (province) (TGN:6000567)
- Andalusia (Pleiades:195101632)