House with Peristyle
Dates
erected 20-40 CE
destroyed 160-200 CE
Excavation Dates
winter of 1938-1939
Garden Description
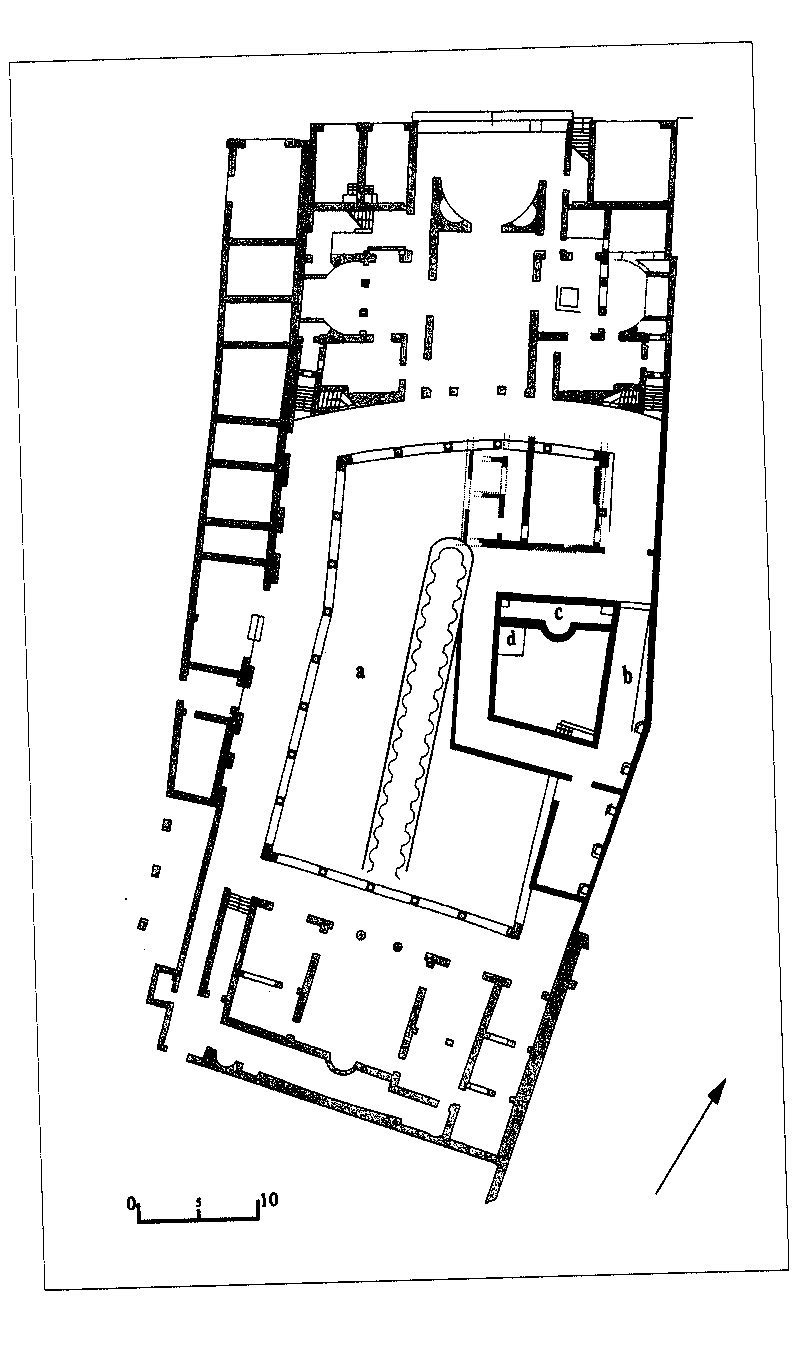
During the winter 1938-1939 part of an earlier building was found under the occupation level of the Schola of the Trajan. It was called House with peristyle, as the main preserved feature was seen to be the considerable part of a classical peristyle) (Fig. 1, b). The house was erected between 20-40 CE and then destroyed between 160-200 CE. The find created great interest and massive restorations began, in order to show visitors a characteristic type of private architecture of the early Empire, rarely found in Ostia.
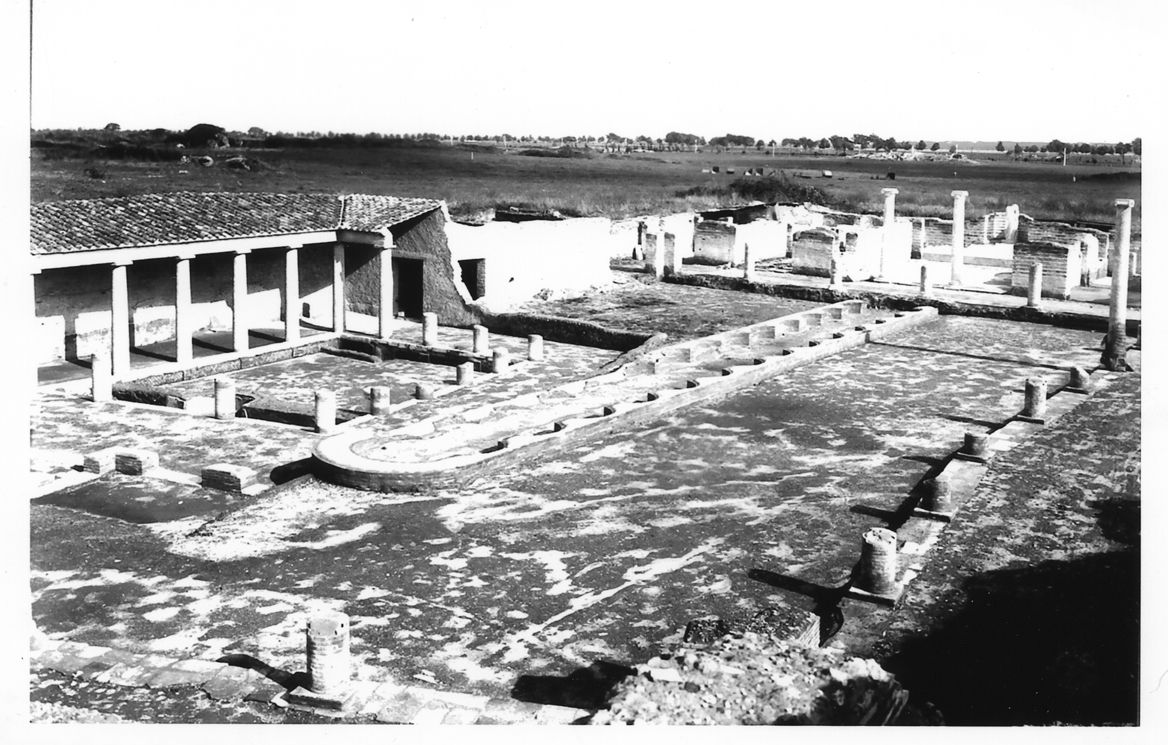
The portico of this house was then partially rebuilt with brick columns (Fig. 2). On its east, roofed side, the portico is paved with a white and black tessellated mosaic with geometrical and vegetal decorations. Some of the wall painting is conserved in situ on the east wall of the portico. It is also possible to date several later restorations of the house between the 1st and the 2nd century CE.
The portico courtyard was a garden. On its northern side was a large rectangular nymphaeum, also restored in 1939. It is decorated with a semi-circular niche on its long southern side. The floor is paved in opus spicatum; the walls are lined with hydraulic mortar, painted blue (Fig. 1, c). The volume of this nymphaeum and the system of the water evacuation and supply were modified several times. The well in opus testaceum, in the angle southwest of the basin, is certainly one of the latest features. There is another well under the east corner of the portico that can be reached by stairs. The underground space, which was created around the well, could have been used as a cellar.
Figures
Bibliography
- G. Calza, G. Becatti, I. Gismondi, G. De Angelis D'Ossat, H. Bloch, Topografia generale, Scavi di Ostia I, Rome, 1953.
- R. Meiggs, Roman Ostia. (worldcat)
- C. Pavolini, Ostia: Vita quotidiana. (worldcat)
- Jean-Paul Descœudres, Ostia: Port et porte de la Rome antique. (worldcat)
- E.J. Shepherd, P. Olivanti (eds), Giardini ostiensi, Bullettino della Commissione archeologica comunale di Roma, 109, 2008, pp. 69-98. (worldcat)
- M. De Vico Fallani, C. Pavolini, E. J. Shepherd, M. Pileri, "Le sistemazioni a verde di Michele Busiri Vici per Ostia Antica: un caso di studio," Rivista di Archeologia 43, 2019, pp. 165-176. (worldcat) (Rivista di Archeologia)
- M. De Vico Fallani, C. Pavolini, E. J. Shepherd, M. Pileri, "Un sogno lasciato a metà: il progetto di Michele Busiri Vici per le sistemazioni arboree e per i giardini nella zona di Ostia Antica Scavi (1939-1941)," Bollettino d'Arte, in press. (worldcat)
- Arena, Ostia repubblicana, p. 23. (worldcat)
- T. Morard and D. Wavelet, Mélanges de l'École française de Rome: Antiquité Tome 114, No. 2 (2002), Rome, pp. 759-815. (worldcat) hathitrust
Keywords
- courtyards (uncovered spaces) (AAT:300004095)
- Early Imperial (AAT:300107346)
- hydraulic mortar (AAT:300014756)
- mosaics (visual works) (AAT:300015342)
- mural paintings (visual works) (AAT:300033644)
- niches (AAT:300002704)
- nymphaea (garden structures) (AAT:300006809)
- opus spicatum (process) (AAT:300417912)
- opus tessellatum (process) (AAT:300379968)
- opus testaceum (AAT:300265616)
- peristyles (Roman courtyards) (AAT:300080971)
- porticoes (AAT:300004145)
- root cellars (AAT:300004761)
- water supply systems (AAT:300008618)
- water wells (AAT:300152327)
Places
- Ostia (Pleiades:422995)
- Ostia Antica (deserted settlement) (TGN:7007018)