Domus of the Place Epars
Dates
unspecified
Excavation Dates
unspecified
Garden Description
This residence was composed of three wings in a U around a peristyle [10] (15 x 22m) presumably with a garden in the center. A large reception room of 73 square meters in the northwest corner was heated by a hypocaust under the floor. In this room was a grand composition depicting a procession of people. Next to this room was a square room that looked out down the long axis of the garden that filled the 247 square meter rectangular (19 x 13 m) rectangle of open area. The Corinthian colonnade of the garden was found collapsed towards the outside. Elegant Corinthian capitals of limestone and fragments of column bases of attic type with traces of tinted whitewash and red accents were found during the excavations.
Plans
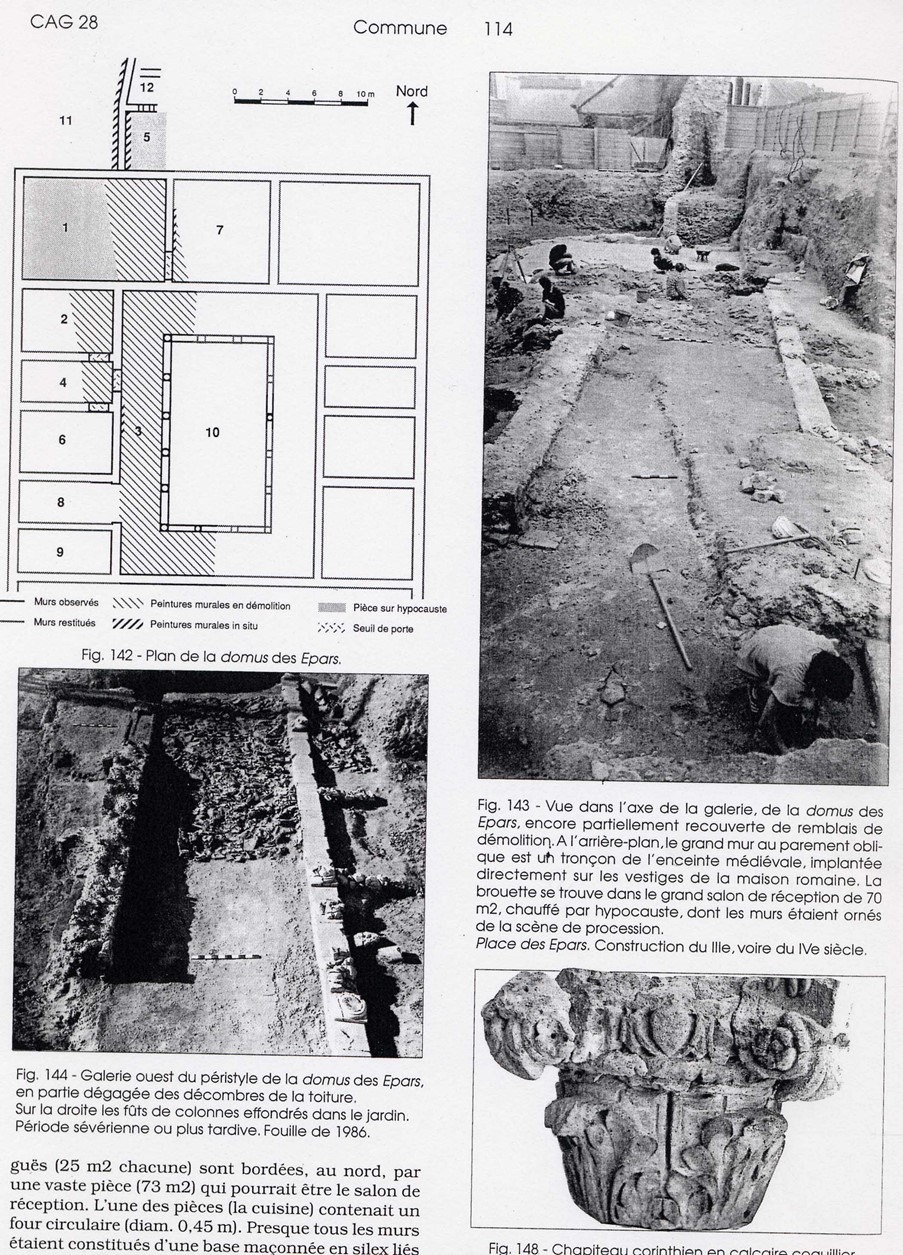
Bibliography
- A. Ollagnier, D. Joly, L'Eure-et-Loir, CAG p. 137-139, plan p. 138 (with bibliography of previous works). (worldcat)
Keywords
- domus (AAT:300005506)
- hypocausts (AAT:300004277)
- colonnades (AAT:300002613)
- capitals (column components) (AAT:300001662)
- Corinthian columns (AAT:300299596)
Places
- Autricum (Pleiades:108778)
- Chartres (inhabited place) (TGN:7008267)
- Lugdunensis (province) (Pleiades:981528)
- Gallia Lugdunensis (province) (TGN:6003548)