House in Insula 13 in Aventicum
Dates
Late 1st century to middle of 3rd century CE
Garden Description
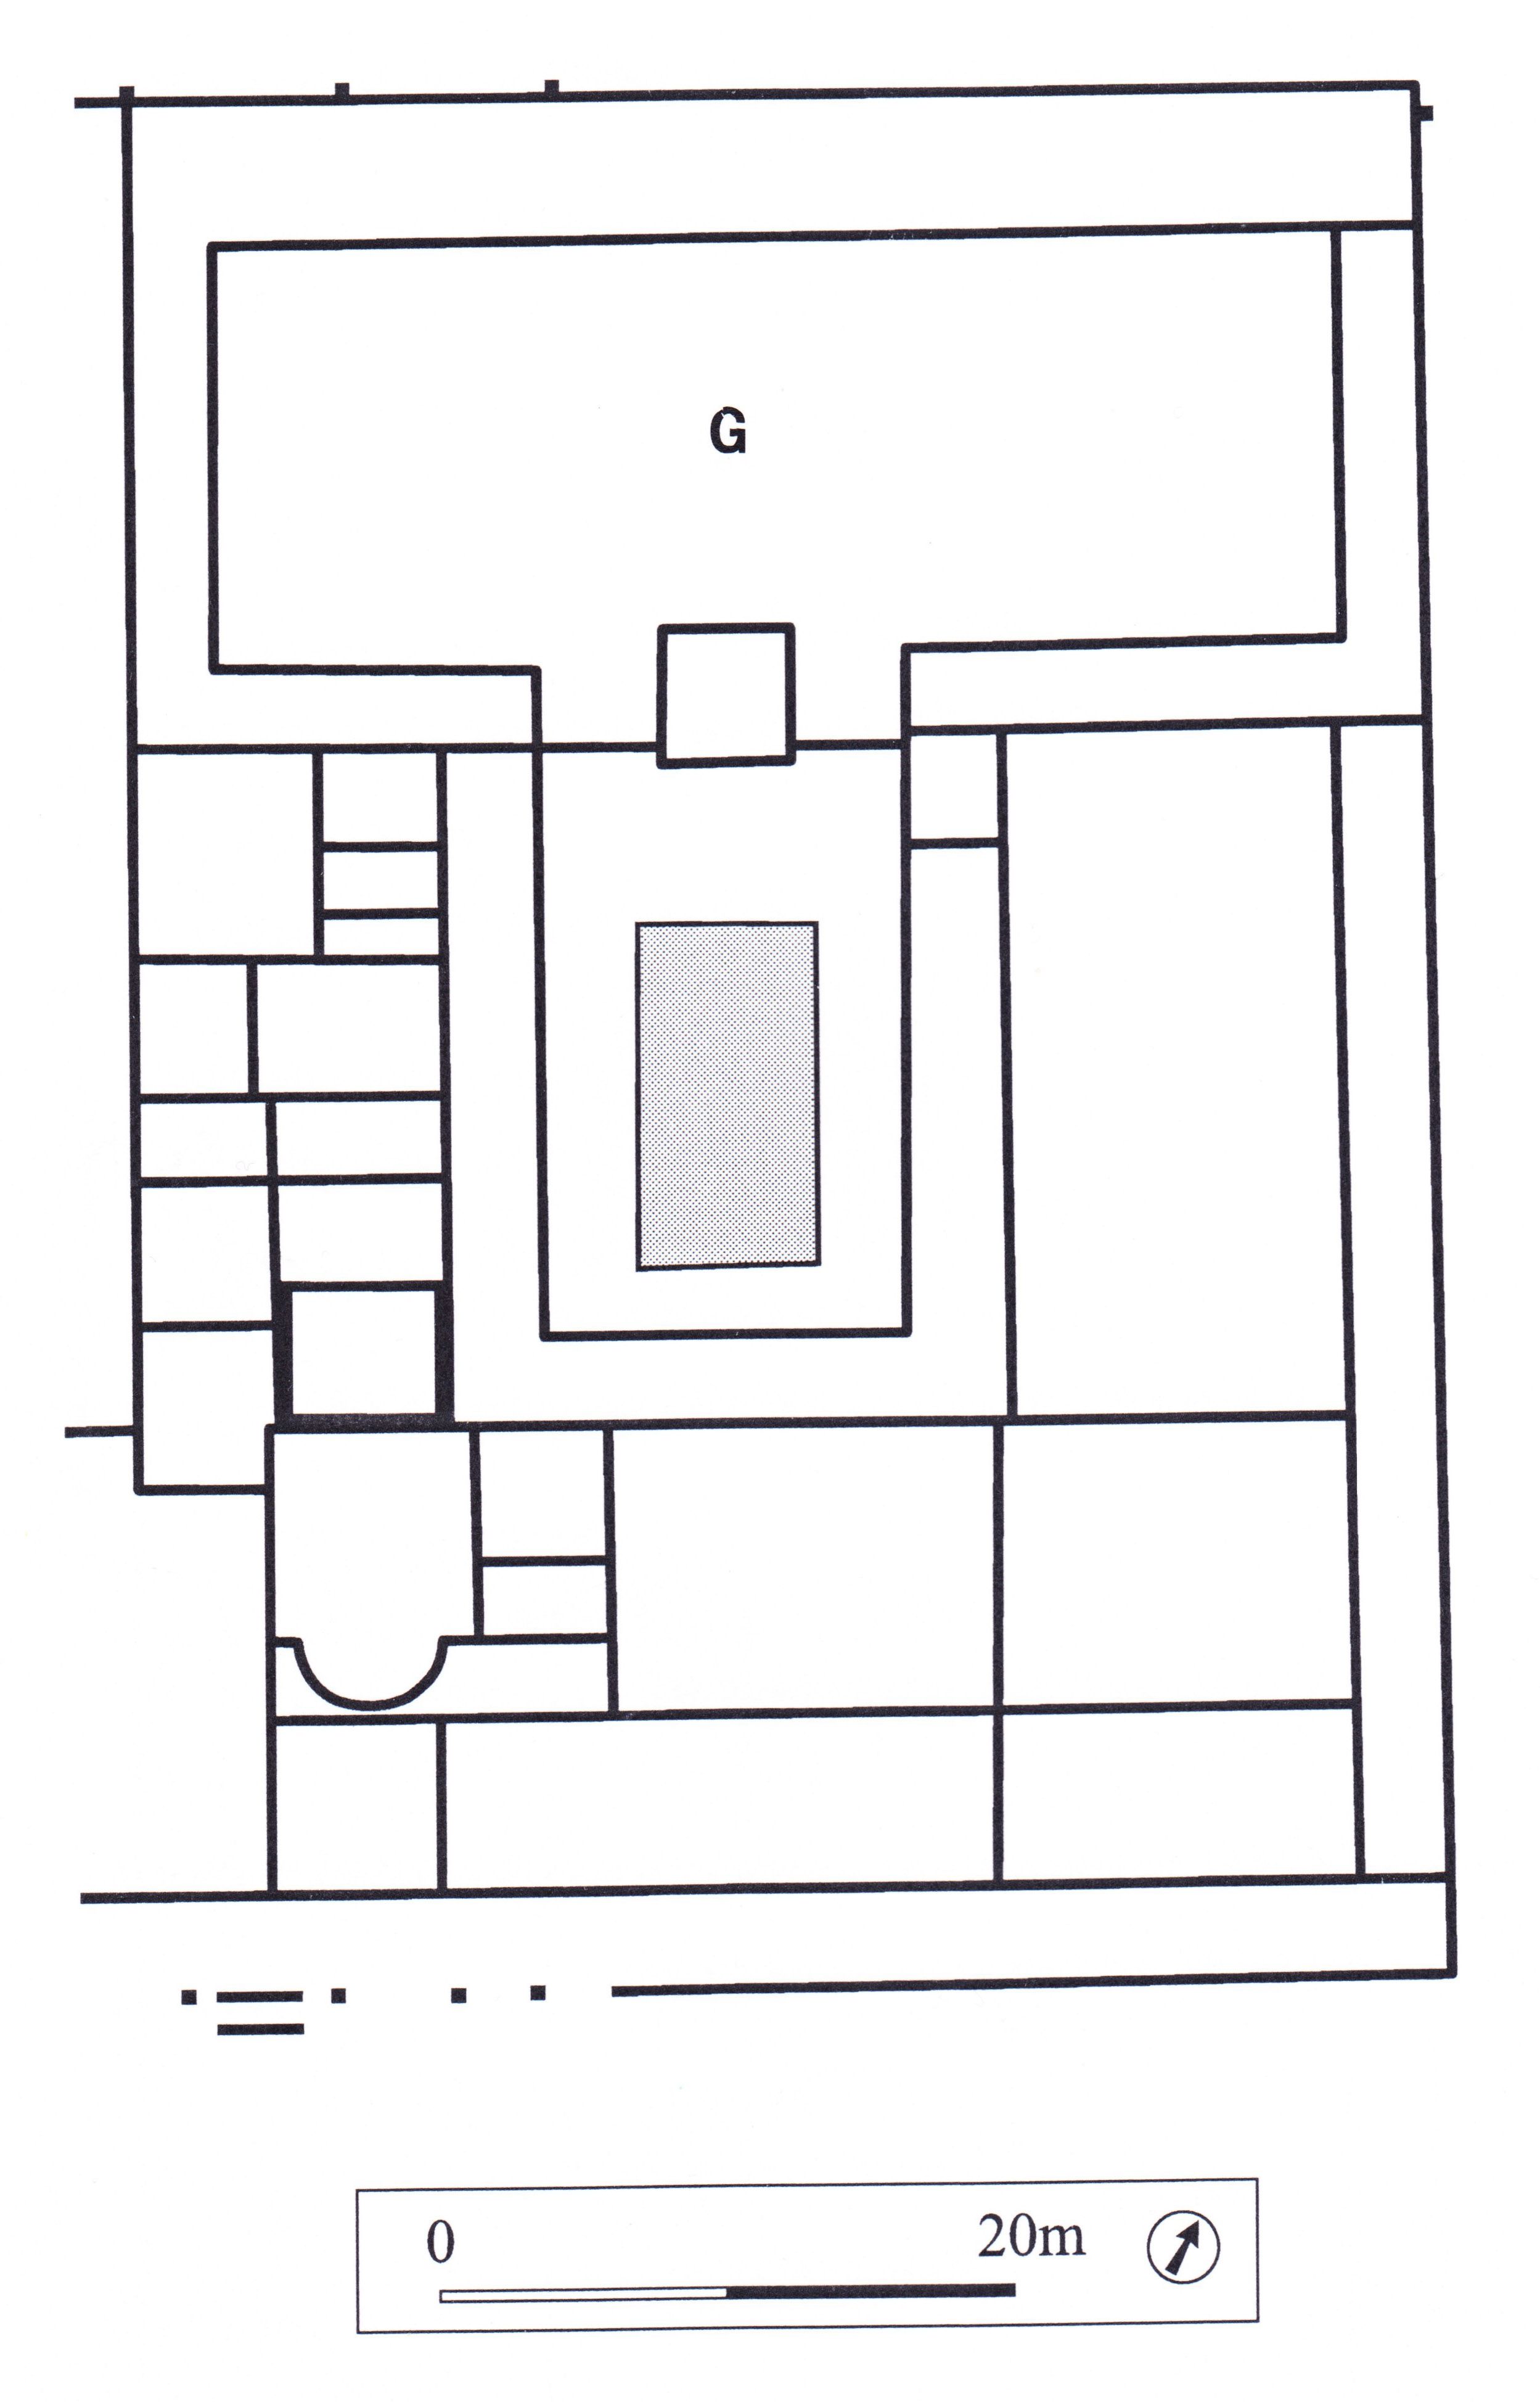
Recent excavations in Insula 13 on the northwestern edge of the town of Aventicum have uncovered the remains of two large and luxurious houses separated from each other by a narrow corridor. They date to the late 1st century and were occupied until the middle of the 3rd century. Both buildings had a length of 60 meters, spanning the length of the insula. The eastern house included a private bath suite and an apsed reception room on the southwest.
The most remarkable feature of the building was a T-shaped garden courtyard (G in Fig. 1) surrounded by a peristyle on all sides (Fig. 1). A ground line gutter ran around the edge of the courtyard. In the southern part of the garden was a large pool paved with limestone slabs and measuring 6 x 12 meters On the northern edge of the pool was a rectangular fountain. To the north of this was a square structure measuring 5.40 x 5.40 meters which may have been a garden pavilion.
Plans
Bibliography
- J. Morel, "Chronique archéologique 1993," Bull. de l'Association Pro Aventico 35, 1993: 19-21, figs. 8, 11.
- J. Morel, "L'habitat," in : A. Hochuli-Gysel, ed., Avenches, capitale des Helvètes, Archéologie Suisse 24.1, 2001: 45-46, figs. 58, 60. (worldcat)
- M. Carroll, Romans, Celts and Germans. The German Provinces of Rome, Stroud, 2001, p. 55, fig. 20. (worldcat)
Keywords
- balnea (AAT:300120377)
- corridors (AAT:300004294)
- fountains (AAT:300006179)
- garden pavilions (AAT:300006819)
- gutters (building drainage components) (AAT:300052565)
- insulae (apartments) (AAT:300000325)
- peristyles (Roman courtyards) (AAT:300080971)
- piscinae (pools) (AAT:300375619)
- reception rooms (AAT:300077176)
Places
- Aventicum (Pleiades:177495)
- Germania Superior (Pleiades:981525)
- Germania Superior (province) (TGN:6002235)