House of the Thunderbolt (Domus Fulminata)
Dates
Flavian period
150-200 CE
Excavation Dates
1941
Garden Description
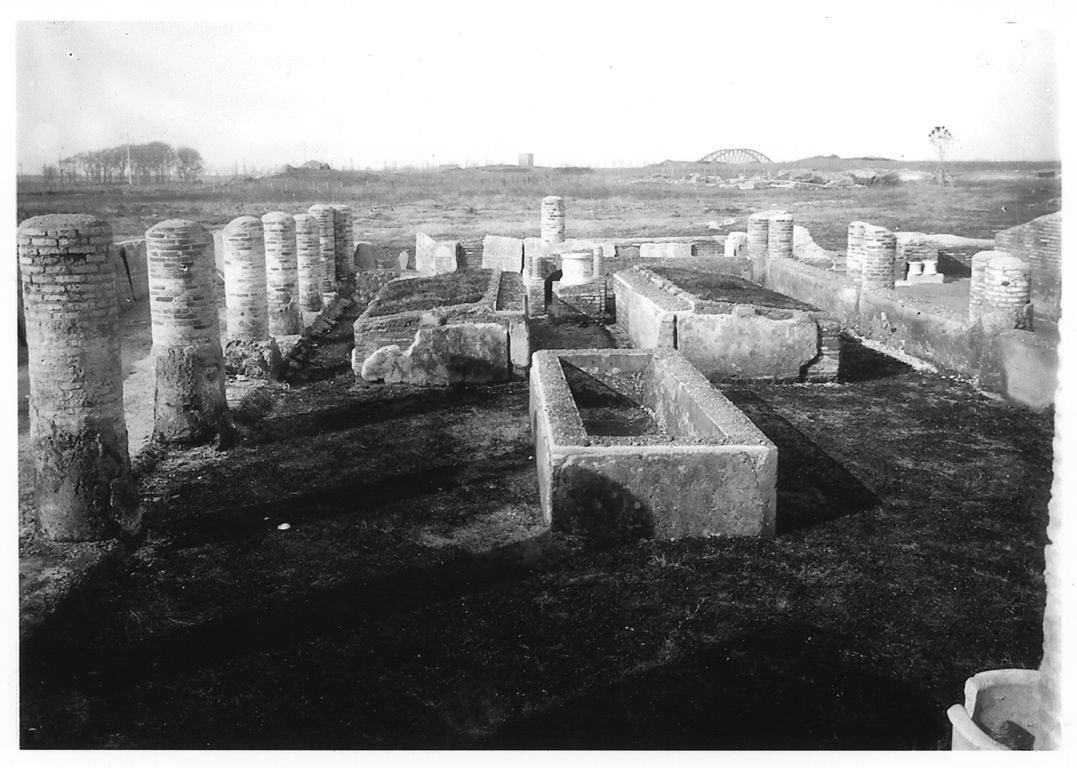
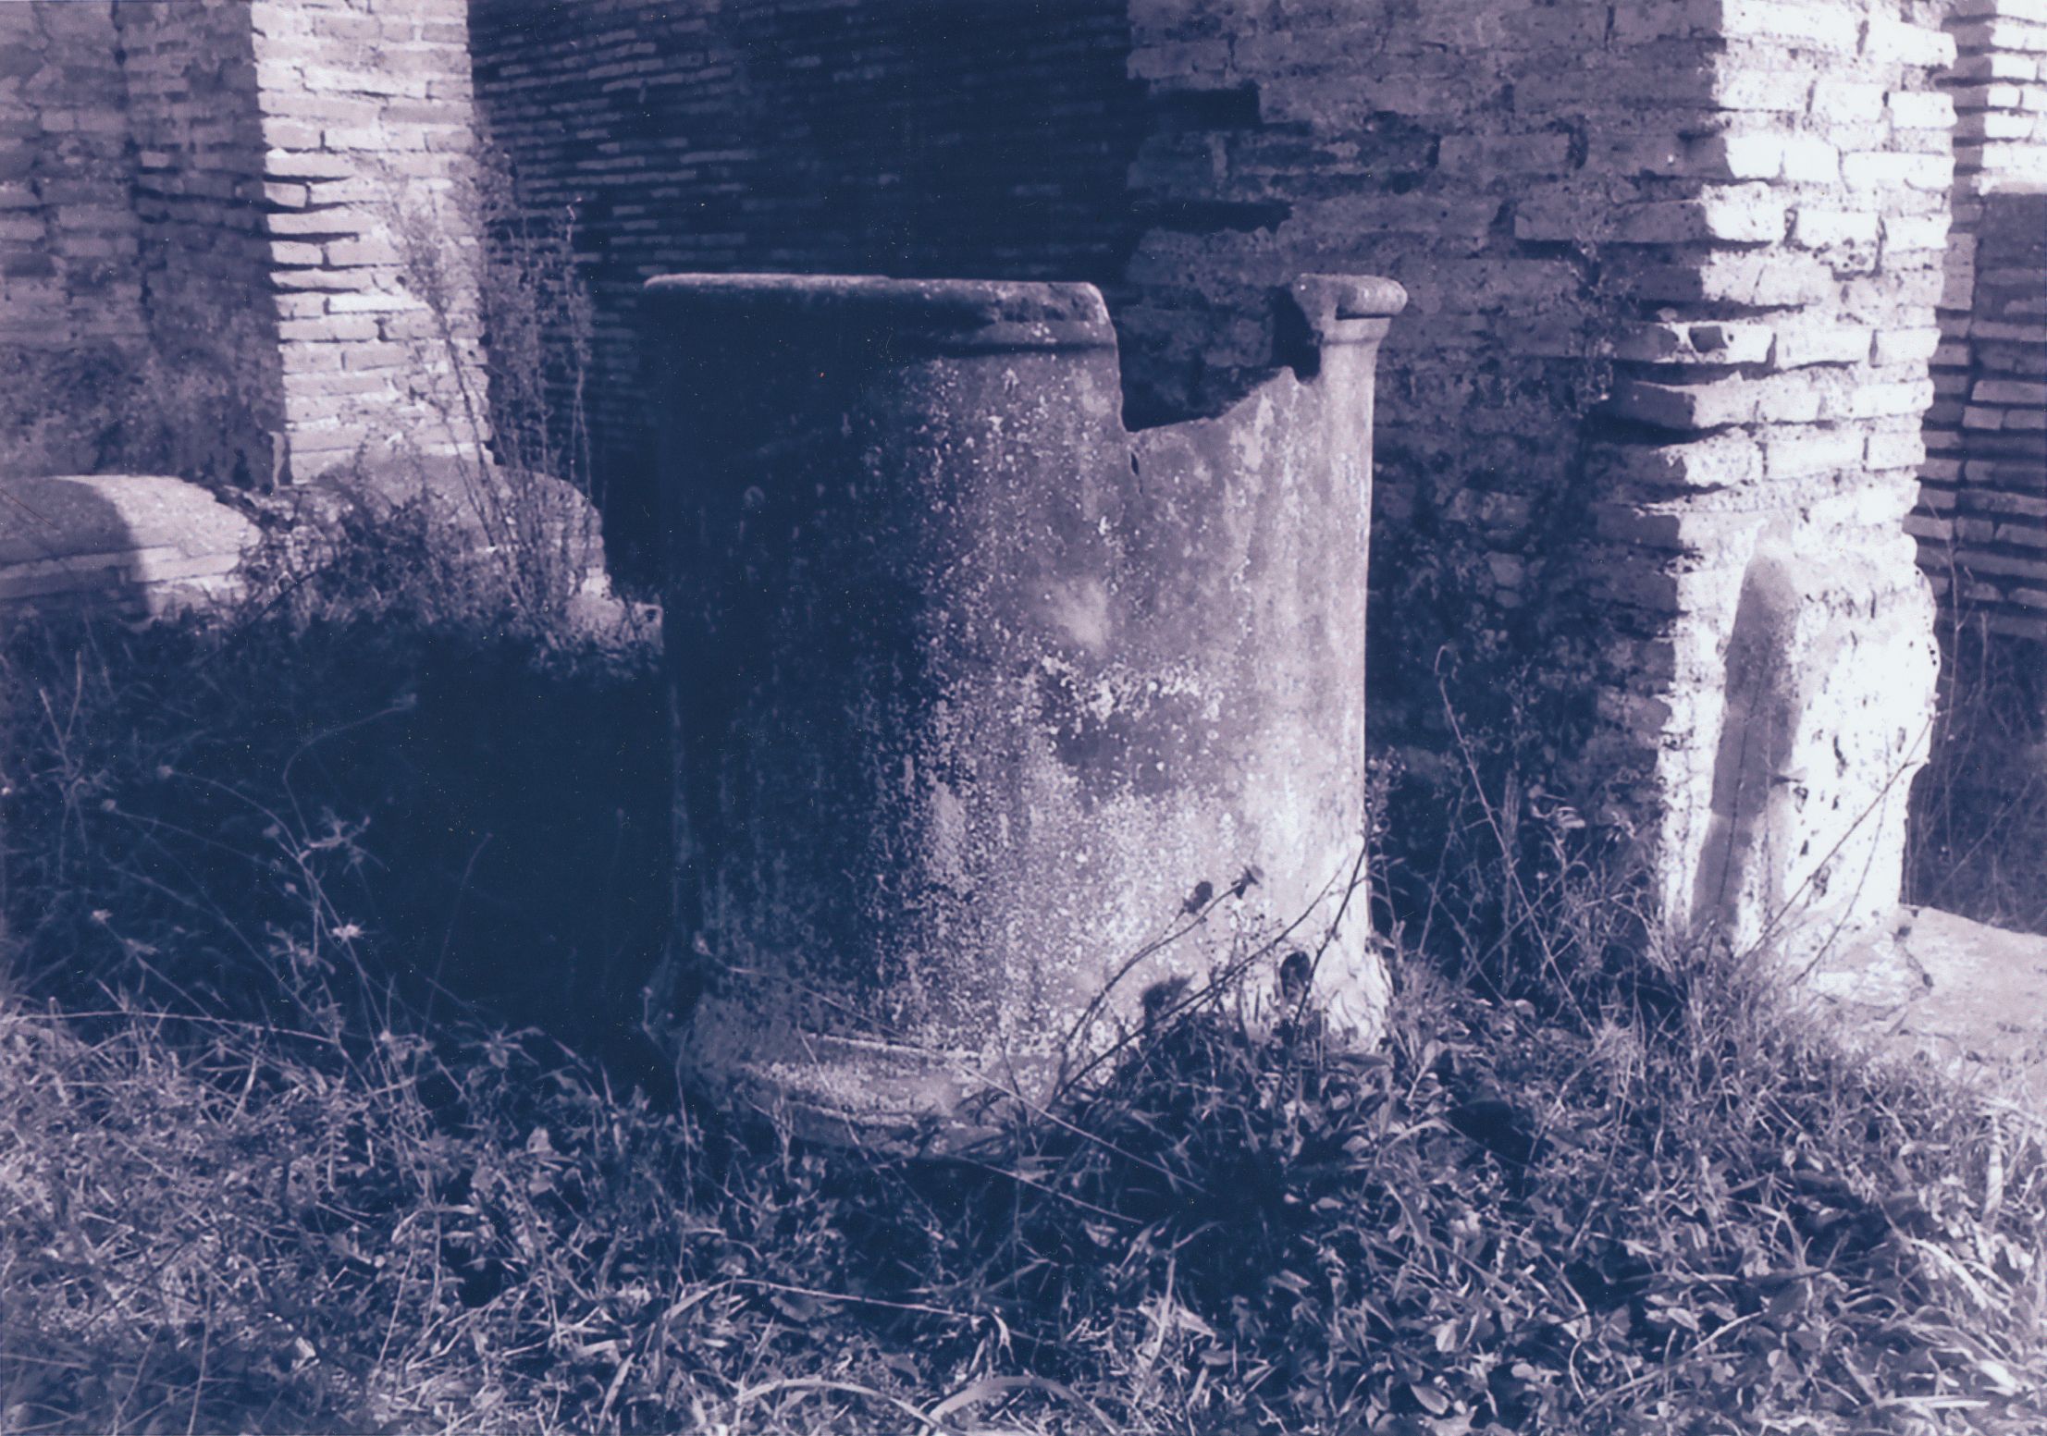
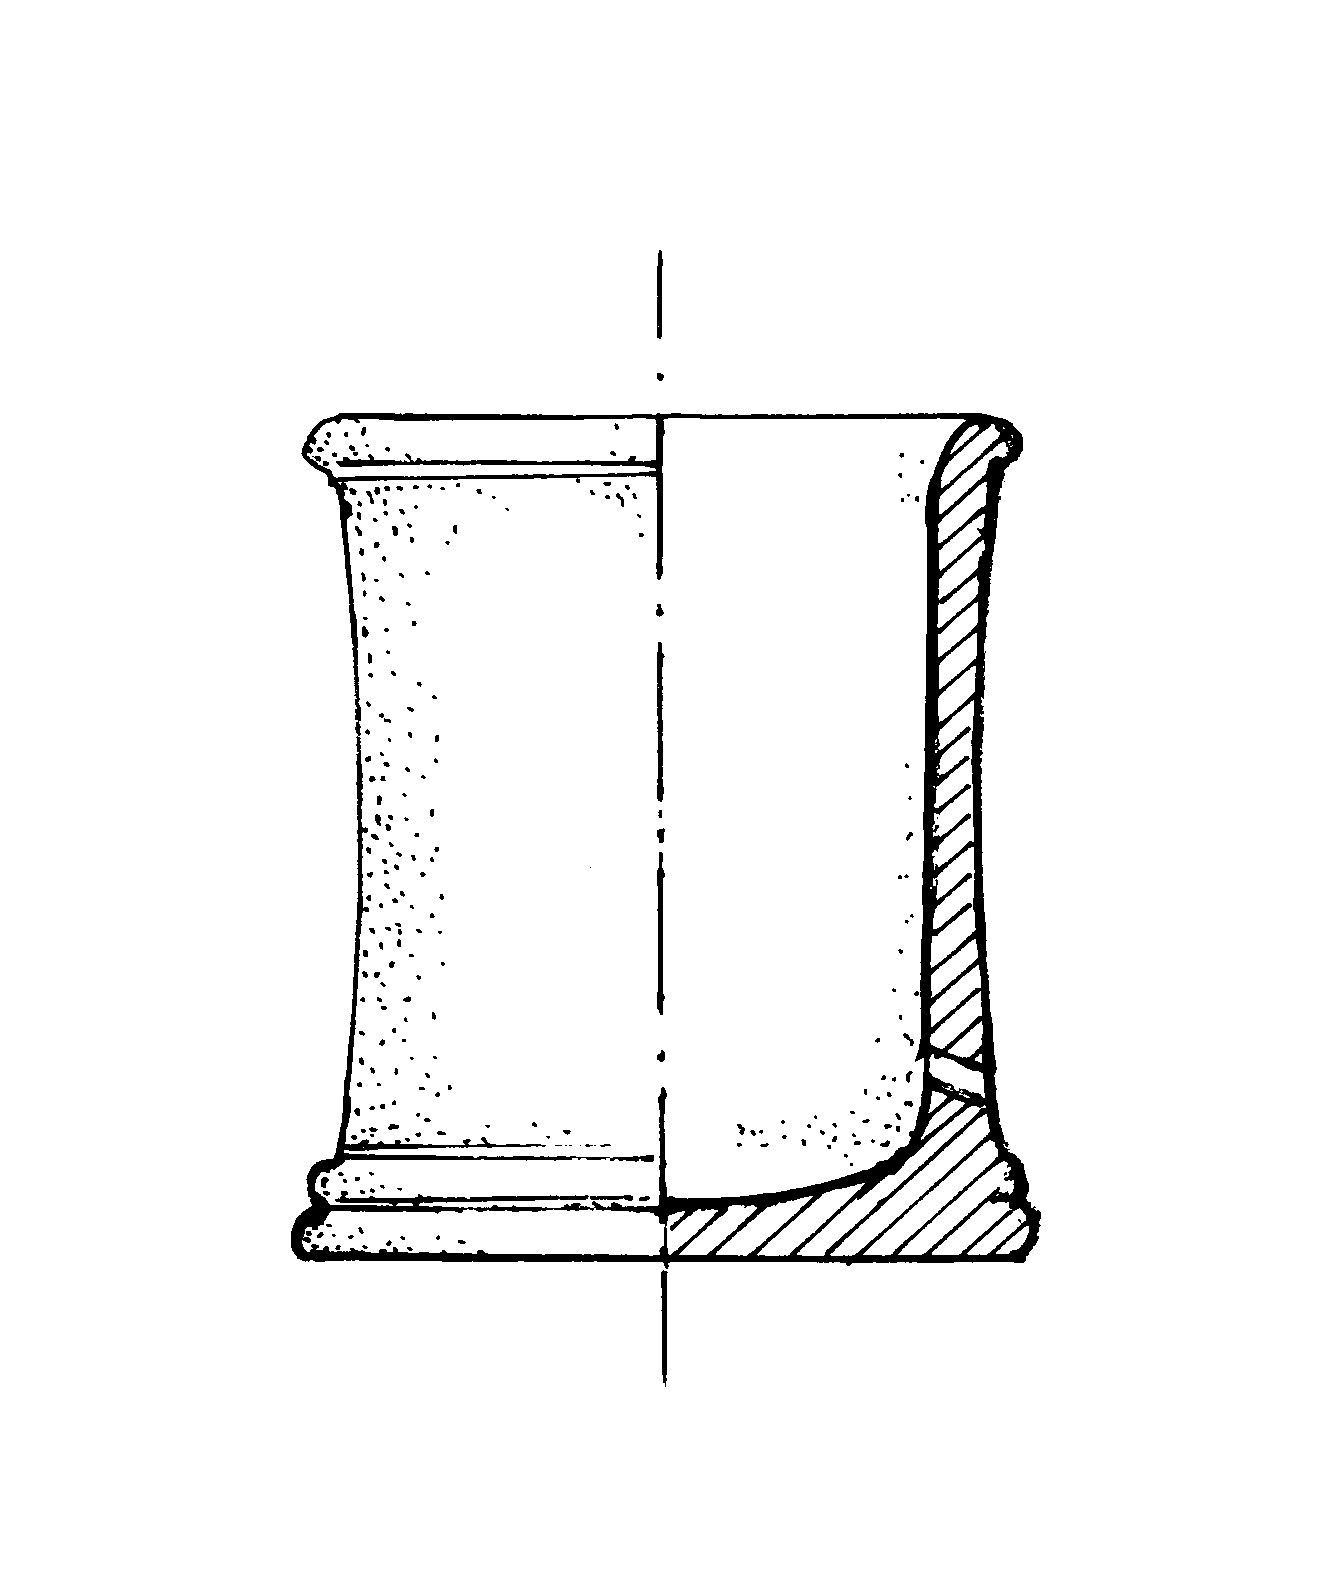
The peristyle garden, excavated in 1941, was surrounded by a portico on all four sides, supported by brick columns, some of which were paired or clustered in threes (Fig. 1). In the original building, dating to the Flavian period, the garden (a) was furnished with a brick biclinium, with the klinai placed opposite each other. Behind the klinai was an aedicula-shaped lararium with a cylindrical marble altar in front of it (Fig. 2). On the opposite side, and aligned with the entrance, was the basin of a fountain with a polychrome mosaic in blue and yellow tesserae (built in a second phase, c. 150-200 CE). It was probably fed by the lead pipe (stamped SEXTILIUS SECUNDUS FECIT) that was seen by the excavators leading from the entrance towards the Decumanus. A well-head (Figs. 3-4), placed at the entrance to the garden, had a purely ornamental function, since its bottom is sealed and it only has a hole for the runoff of water. A cube-shaped stuccoed brick pedestal was erected at the southwest corner of the peristyle. Into its sloping top was inserted a marble plaque, inscribed with the letters FDC ("fulgur dium conditum"). It marked the spot where lightning had struck, as well as things that had been struck by the same lightning bolt and ritually buried to placate the wrath of the gods.
The residential rooms of the domus were placed on its upper floor. Some experts think that the main reception rooms should be identified in the wing facing onto the northwest side of the garden. However, not everyone agrees that the House of the Thunderbolt was a private residential building. It could also have been the site of a college or corporation, which some archaeologists connect with the nearby sanctuary of the Bona Dea. The rooms aligned along the eastern side, all intercommunicating, would have been, in this case, the ceremonial rooms of the college, whereas the residential sector of the building would be identifiable in the rooms on the western side.
The house is one of the most interesting examples of the transition from the atrium peristyle house of Republican tradition to the house with a colonnaded courtyard typical of Ostian residential architecture in the 2nd century CE.
Figures

Bibliography
- G. Calza, G. Becatti, I. Gismondi, G. De Angelis D'Ossat, H. Bloch, Topografia generale, Scavi di Ostia I, Rome, 1953. (worldcat)
- R. Meiggs, Roman Ostia. (worldcat)
- C. Pavolini, Ostia: Vita quotidiana. (worldcat)
- Jean-Paul Descœudres, Ostia: Port et porte de la Rome antique. (worldcat)
- E.J. Shepherd, P. Olivanti (eds), Giardini ostiensi, Bullettino della Commissione archeologica comunale di Roma, 109, 2008, pp. 69-98. (worldcat)
- M. De Vico Fallani, C. Pavolini, E. J. Shepherd, M. Pileri, "Le sistemazioni a verde di Michele Busiri Vici per Ostia Antica: un caso di studio," Rivista di Archeologia 43, 2019, pp. 165-176. (worldcat) (Rivista di Archeologia)
- M. De Vico Fallani, C. Pavolini, E. J. Shepherd, M. Pileri, "Un sogno lasciato a metà: il progetto di Michele Busiri Vici per le sistemazioni arboree e per i giardini nella zona di Ostia Antica Scavi (1939-1941)," Bollettino d'Arte, in press. (worldcat)
- Giornale degli Scavi, 1941, pp. 56-58, 66.
- M.A. Ricciardi, V. Santa Maria Scrinari, La Civiltà dell'acqua in Ostia Antica 2, Rome, 1996, pp. 108-111. (worldcat)
- L.B. van der Meer, N.L.C. Stevens, H. Stoeger, "Domus Fulminata: The House of the Thunderbolt at Ostia (III, vii, 3-5)," Bulletin Antieke Beschaving 80, 2005, pp. 91-111. (worldcat)
Keywords
- altars (religious fixtures) (AAT:300003725)
- biclinia (AAT:300170371)
- columns (architectural elements) (AAT:300001571)
- domus (AAT:300005506)
- Flavian (AAT:300020551)
- fountains (AAT:300006179)
- klinai (AAT:300375544)
- lararia (AAT:300400600)
- peristyles (Roman courtyards) (AAT:300080971)
- polychrome (AAT:300252261)
- porticoes (AAT:300004145)
- Republican (AAT:300020537)
- tesserae (mosaic components) (AAT:300010730)
Places
- House of the Thunderbolt (Pleiades:1554484)
- Ostia (Pleiades:422995)
- Ostia Antica (deserted settlement) (TGN:7007018)