House of the West (Maison de l'est)
Dates
2nd century CE
Garden Description
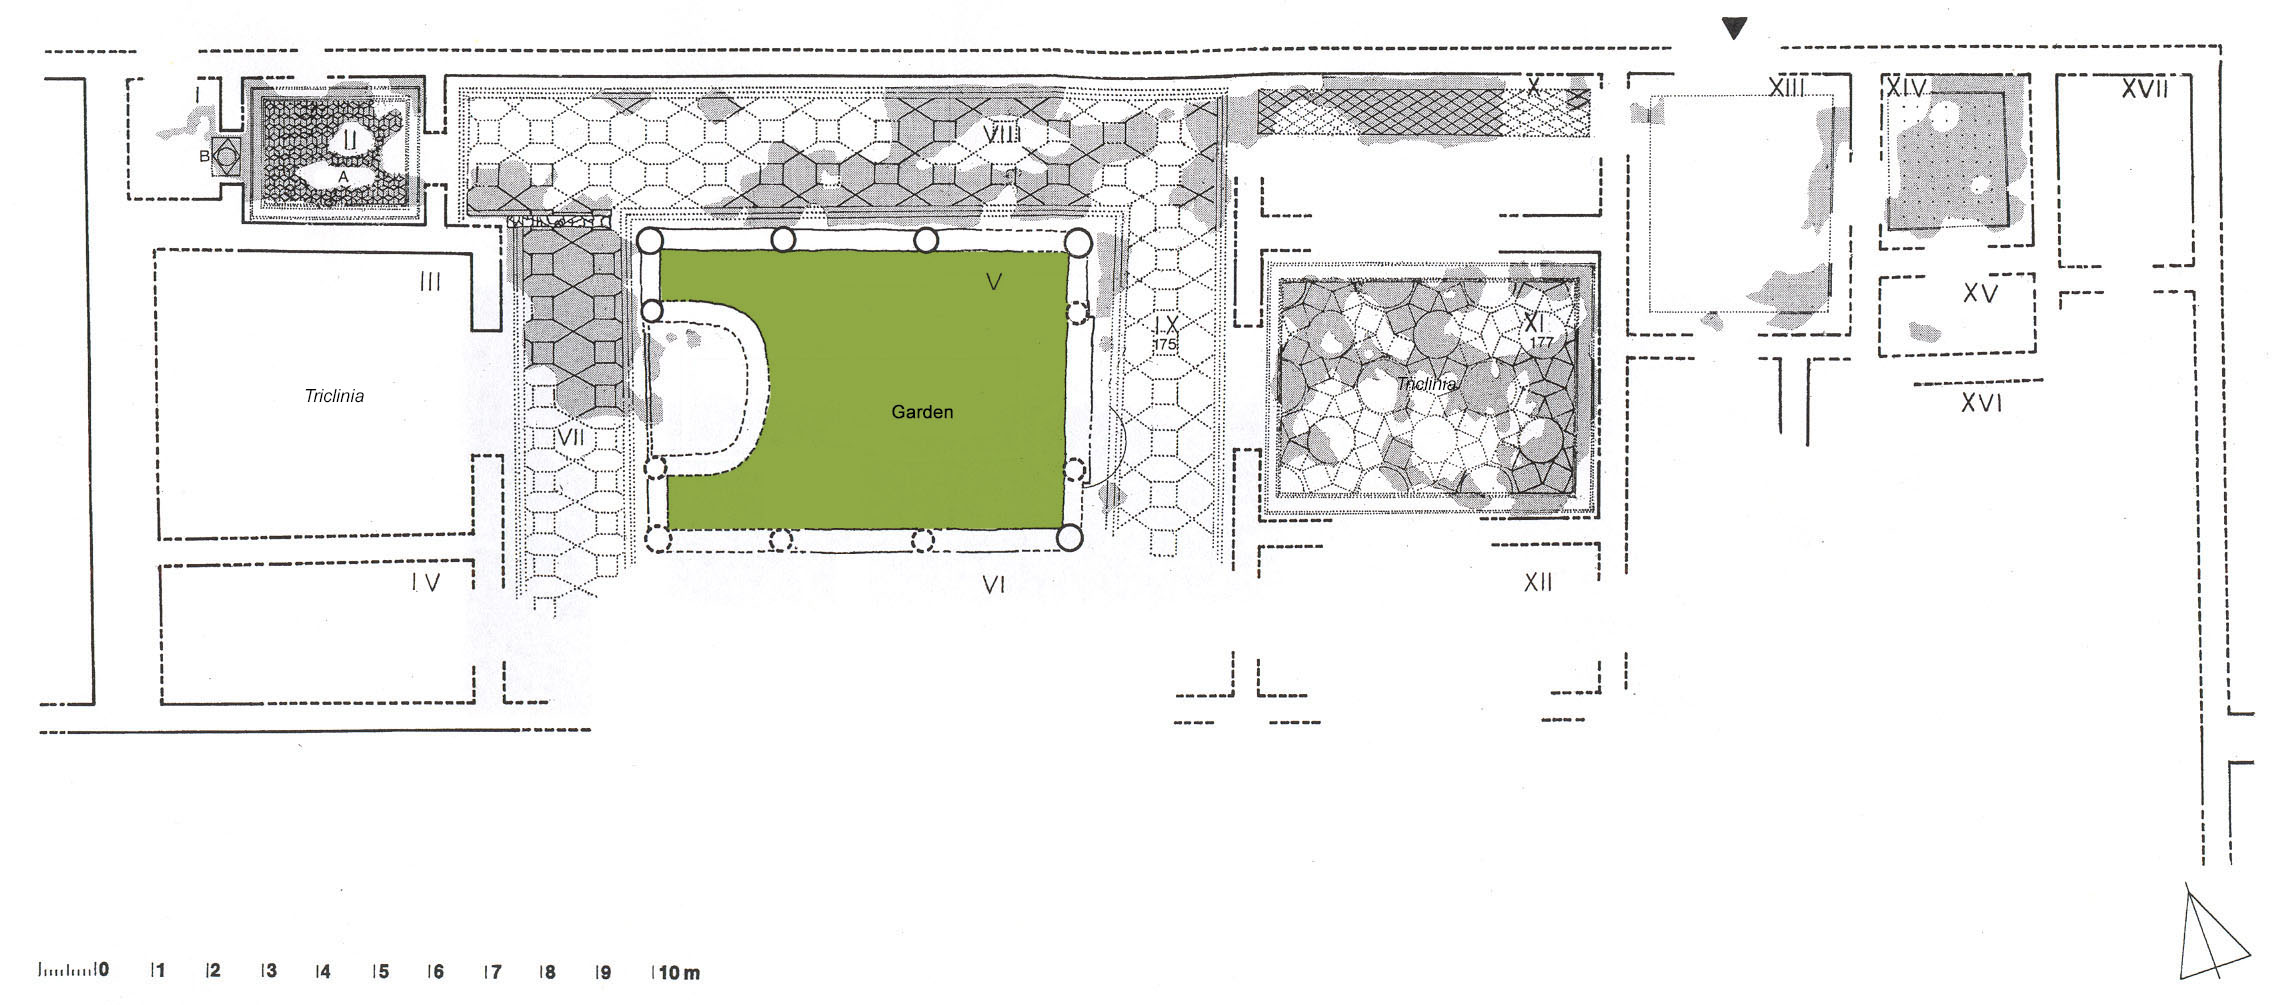
The peristyle garden (V) has a rectangular basin with curved angles extending from two middle columns on the W side, facing the triclinium (XI). The house is dated to the II century.
Plans
Bibliography
- Bullo, S. and F. Ghedini,. Amplissimae atque ornatissimae domus: l'edilizia residenziale nelle città della Tunisia romana, Rome: Edizioni Quasar, 2003, pp.339-340. (worldcat)
- Dulière, C., Ben Baaziz, S., et al., Corpus des Mosaïques de Tunisie, Utique, Les Mosaïque in situ en dehors des insulae I-II-III, INA, Tunis, 1974, pp.19-26, plans 4. (worldcat)
Keywords
- domus (AAT:300005506)
- peristyle houses (AAT:300005452)
- triclinia (rooms) (AAT:300004359)
- basins (vessels) (AAT:300045614)
- mosaics (visual works) (AAT:300015342)
Places
- Utica (Pleiades:315248)
- Utica (deserted settlement) (TGN:7018163)
- Africa Proconsularis (late Roman province) (Pleiades:991341)
- Africa (province) (TGN:6000082)