House on the Place des Halles (La maison des Halles)
Dates
unspecified
Excavation Dates
1987-1988
Garden Description
On the left bank of the Sarthe, where it is joined by the Isaac creek, the Roman town was the successor to a Celtic oppidum. A wall of the late empire enclosed nine hectares.
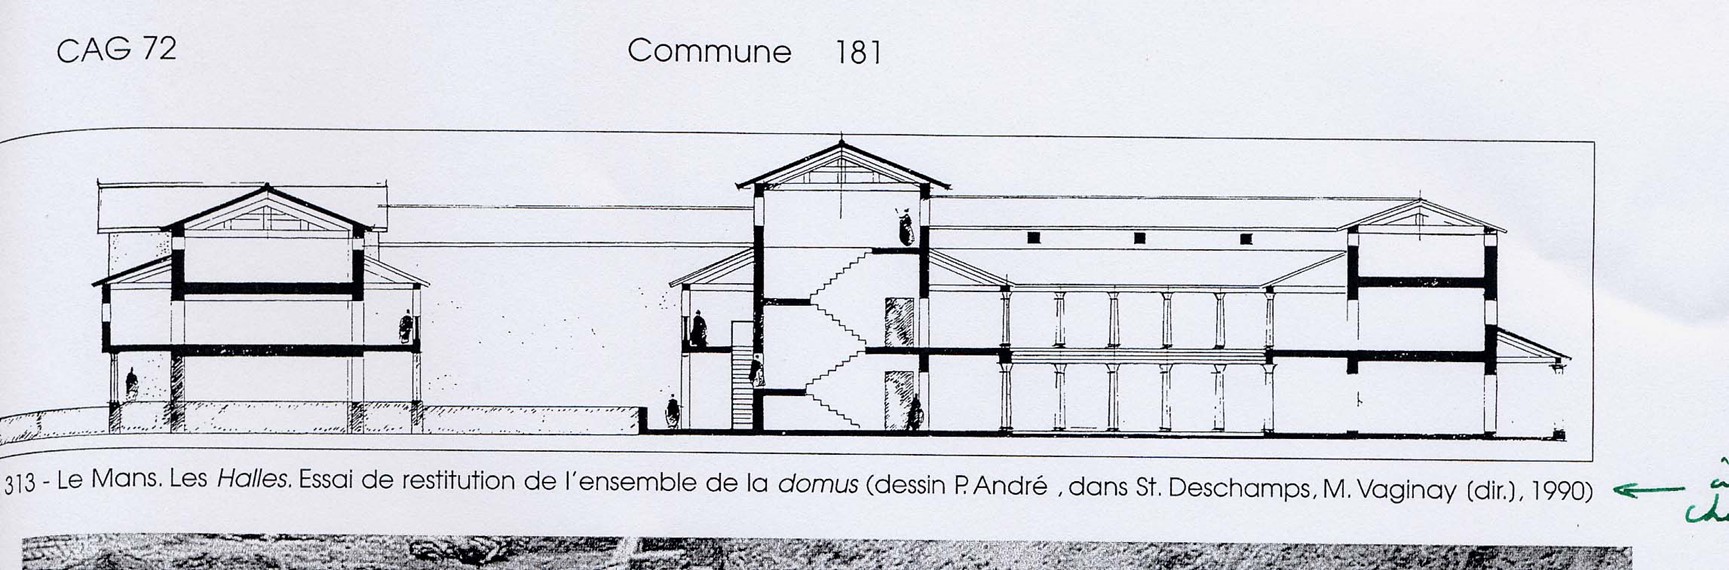
This domus was on the Place des Halles, the former site of the covered market place. It was excavated in 1987-88 south of the principal street. In a part of the ancient city inhabited since the first century, the house occupied a surface (33 x 54 m) of 1782 square meters. Two-story wings of the house surround on three sides a courtyard [1] that may have been a garden. The residential wing, to the south, of careful construction, had four principal rooms with floors of smooth concrete. The existence of a second court farther south, on the other façade of the residential wing has been supposed, but its nature is unknown.
Plans
Bibliography
- Service Régional de l'Archéologie des Pays de la Loire, La Sarthe, 72, CAG p. 318-319, plan p. 318. (worldcat)
Keywords
Places
- Ouindinon/Subdinnum (Pleiades:109236)
- Le Mans (inhabited place) (TGN:7008494)
- Lugdunensis (province) (Pleiades:981528)
- Gallia Lugdunensis (province) (TGN:6003548)