Italica Theater
Dates
unspecified
Excavation Dates
unspecified
Garden Description
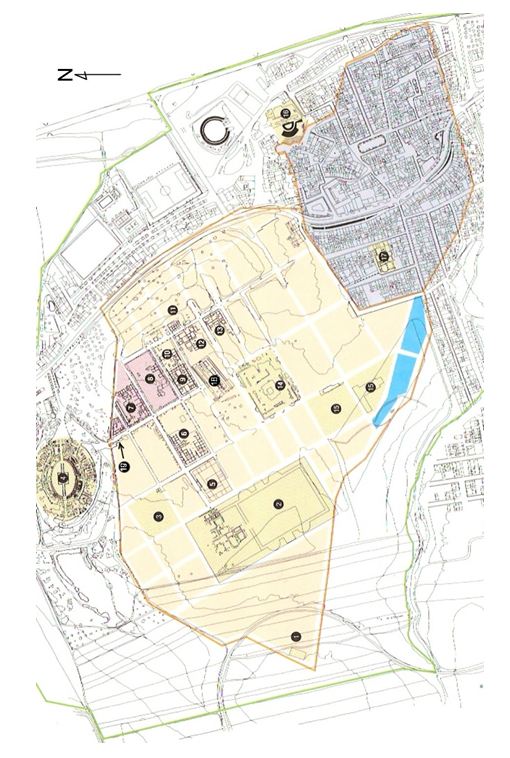
The Italica Theater makes use of the side of a hill to support most of its gradería, as do all known theaters in Spain. It was built in the oldest sector of the city and in a location earlier occupied by a simpler structure. The theater had a portico behind the scaena in which there was a chapel to Isis in the second century CE. The portico with heavy sandstone columns covered in stucco surrounded a grand courtyard. At some point low walls were constructed between the columns, and pedestals for honorific statues were placed on top of the low walls. When the ground level in the courtyard was raised (possibly for the creation of a garden) a wall was built to keep earth from entering the portico.
Maps
Images
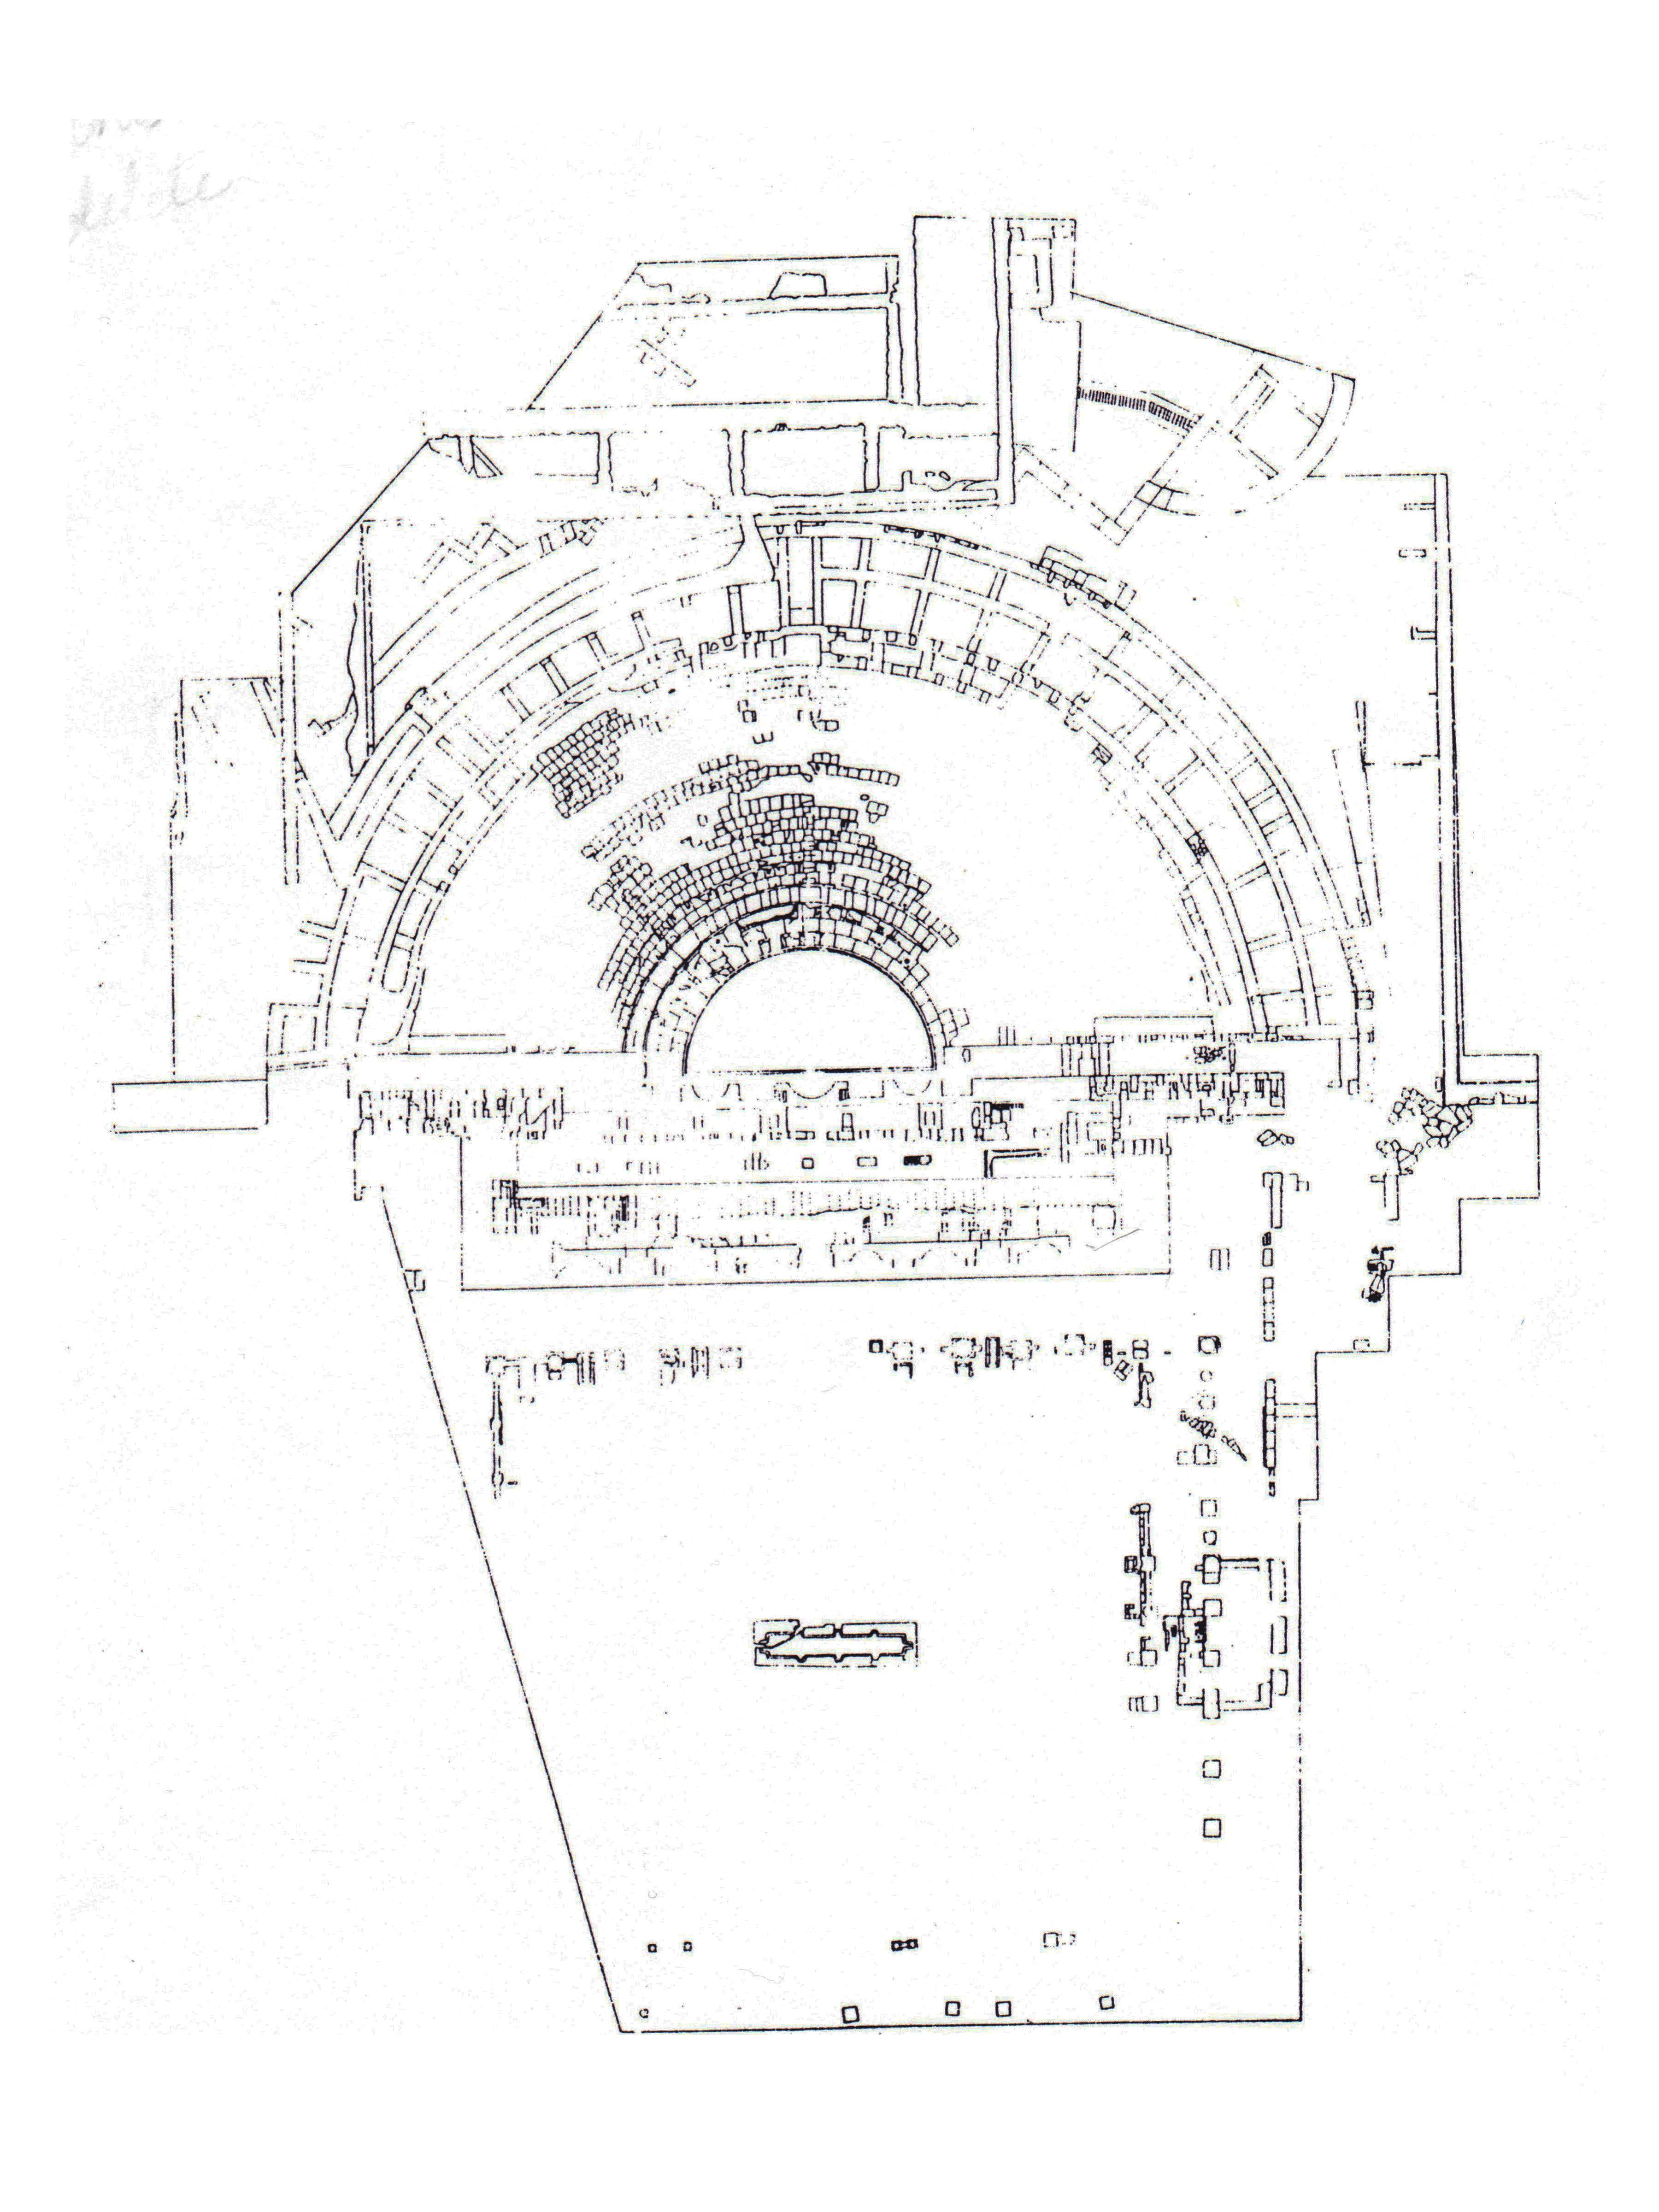
Credit: Italica MMCC, page 43.
Bibliography
- Antonio Garcia y Bellido,Colonia aelia augusta Italica, Instituto Español de Arqueologia, (Madrid 1960). (worldcat)
- A. Caballos and P. León,ITALICA MMCC: Actas de las Jornadas del 2.200 Aniversario de la Fundación de Itálica, Sevilla, Consejeria de Cultura, (Sevilla 1997).(worldcat)
- A. Caballos, J. Marín and J. M. Rodríguez Hielgo, Itálica Arqueológica, Universidad de Sevilla, (Sevilla 1999). (worldcat)
Keywords
- columns (architectural elements) (AAT:300001571)
- courtyards (uncovered spaces) (AAT:300004095)
- pedestals (AAT:300001744)
- peristyles (Roman courtyards) (AAT:300080971)
- porticoes (AAT:300004145)
- statues (AAT:300047600)
Places
- Roman theater at Italica (Pleiades:132543925)
- Italica (Pleiades:256231)
- Itálica (deserted settlement) (TGN:7007822)
- Baetica (Pleiades:862)
- Baetica (province) (TGN:6000567)
- Andalusia (Pleiades:195101632)