House of the Rhodian Peristyle
Dates
unspecified
Excavation Dates
unspecified
Garden Description
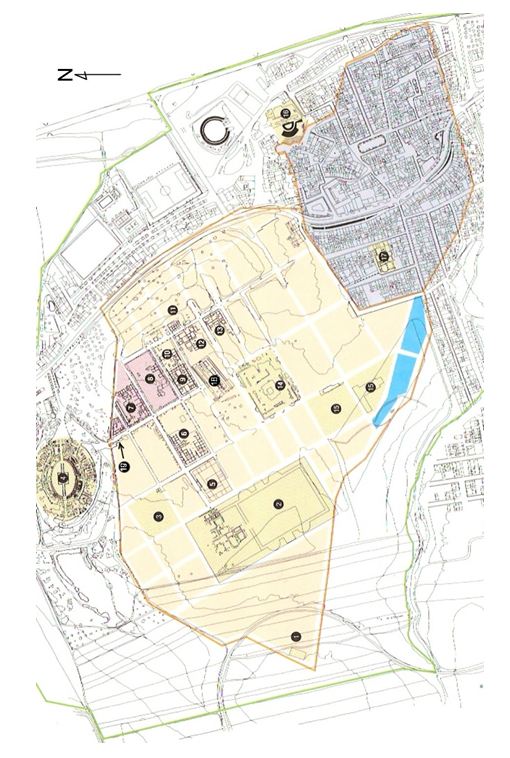
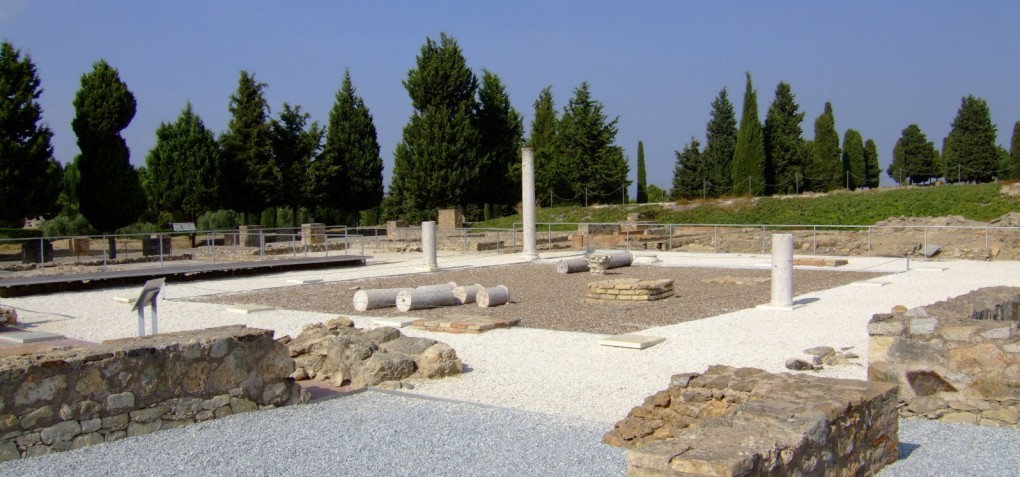
This house is on the top of a hill and has thus been exposed to more erosion and pillage of stone than most. The entrance was on the east side and led into the peristyle. One of its galleries was higher than the other three. Vitruvius 6.7.3 used the term "Rhodian" to describe such peristyles, and this feature gave the house its modern name (reference). Only two rooms around the courtyard are in good enough condition to be interpreted. One is marked as a triclinium by the shape of its checker-board mosaic. The other had rolls of foliage. In the absence of evidence to the contrary, we may guess that the central courtyard was a garden.
Maps
Images
Bibliography
- Antonio Garcia y Bellido,Colonia aelia augusta Italica, Instituto Español de Arqueologia, (Madrid 1960). (worldcat)
- A. Caballos and P. León,ITALICA MMCC: Actas de las Jornadas del 2.200 Aniversario de la Fundación de Itálica, Sevilla, Consejeria de Cultura, (Sevilla 1997).(worldcat)
- A. Caballos, J. Marín and J. M. Rodríguez Hielgo, Itálica Arqueológica, Universidad de Sevilla, (Sevilla 1999). 82 (worldcat)
Keywords
- courtyards (uncovered spaces) (AAT:300004095)
- mosaics (visual works) (AAT:300015342)
- peristyles (Roman courtyards) (AAT:300080971)
- triclinia (rooms) (AAT:300004359)
Places
- House of the Rhodian Peristyle at Italica (Pleiades:932178530)
- Italica (Pleiades:256231)
- Itálica (deserted settlement) (TGN:7007822)
- Baetica (Pleiades:862)
- Baetica (province) (TGN:6000567)
- Andalusia (Pleiades:195101632)