Hermaphrodite House (Maison de l'Hermaphrodite)
Dates
3rd century CE?
Garden Description
The large house was laid out around a large peristyle of 22 columns. In the axis of the triclinium was a rectangular pool. The courtyard may have been planted (Plan view, Fig. 1).
Plans
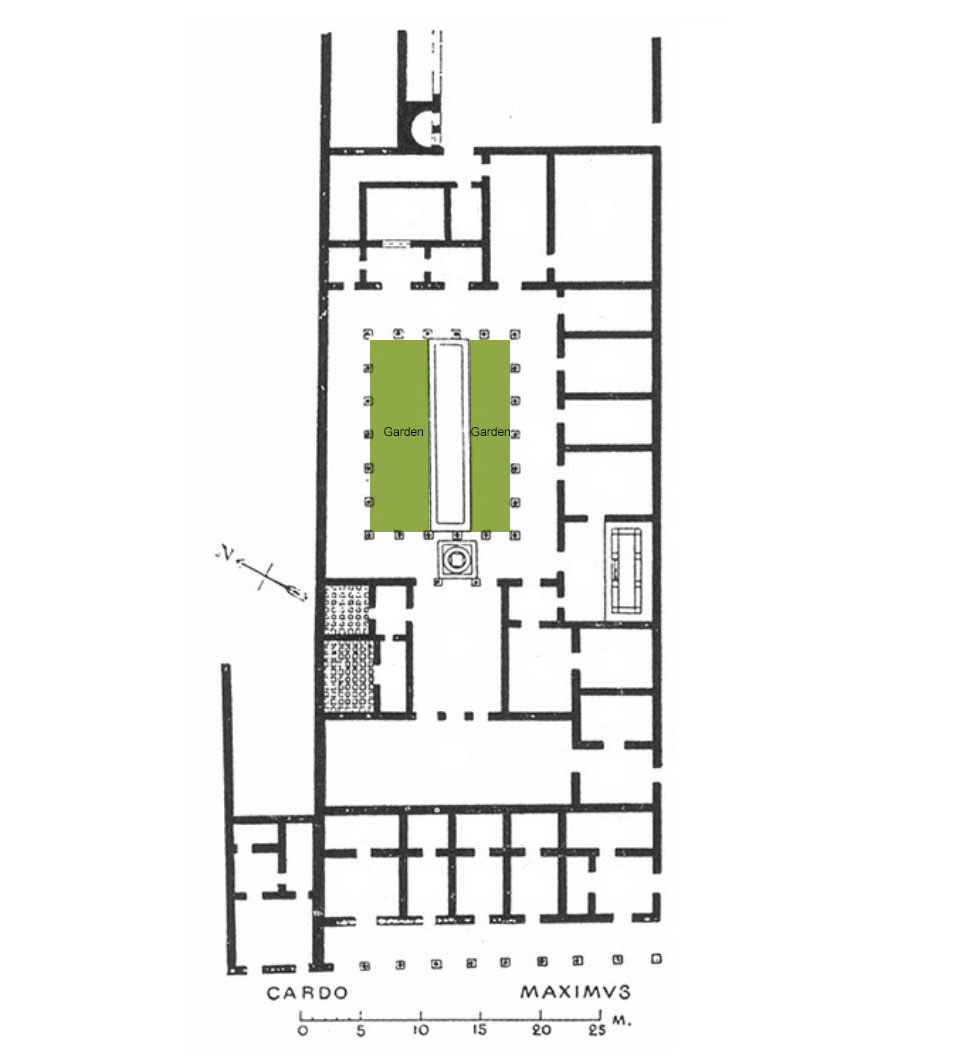
Credit: (Germain, S., 1969, fig. 7)
Bibliography
- Ballu, A., Les ruines de Timgad, Paris, 1903, p. 90-94. (worldcat)
- Courtois, C., Timgad, antique Thamugadi, Alger, 1951. (worldcat)
- Germain, S., Les mosaïques de Timgad, Paris, 1969, p. 65, fig. 7. (worldcat)
Keywords
- peristyle houses (AAT:300005452)
- domus (AAT:300005506)
- triclinia (rooms) (AAT:300004359)
- pools (bodies of water) (AAT:300008692)
Places
- Thamugadi (Pleiades:334636)
- Timgad (deserted settlement) (TGN:7001328)
- Numidia (Roman province) (Pleiades:981539)