Rural Villa in Wiesbaden-Biebrich
Dates
unspecified
Garden Description
Only the residential part of this farm has been excavated. The house with a width of 22 meters had two protruding wings at the south. To the west of the house was an area of irregular proportions enclosed by a wall, and this has been interpreted as a kitchen garden (G in Fig. 1)
Plans
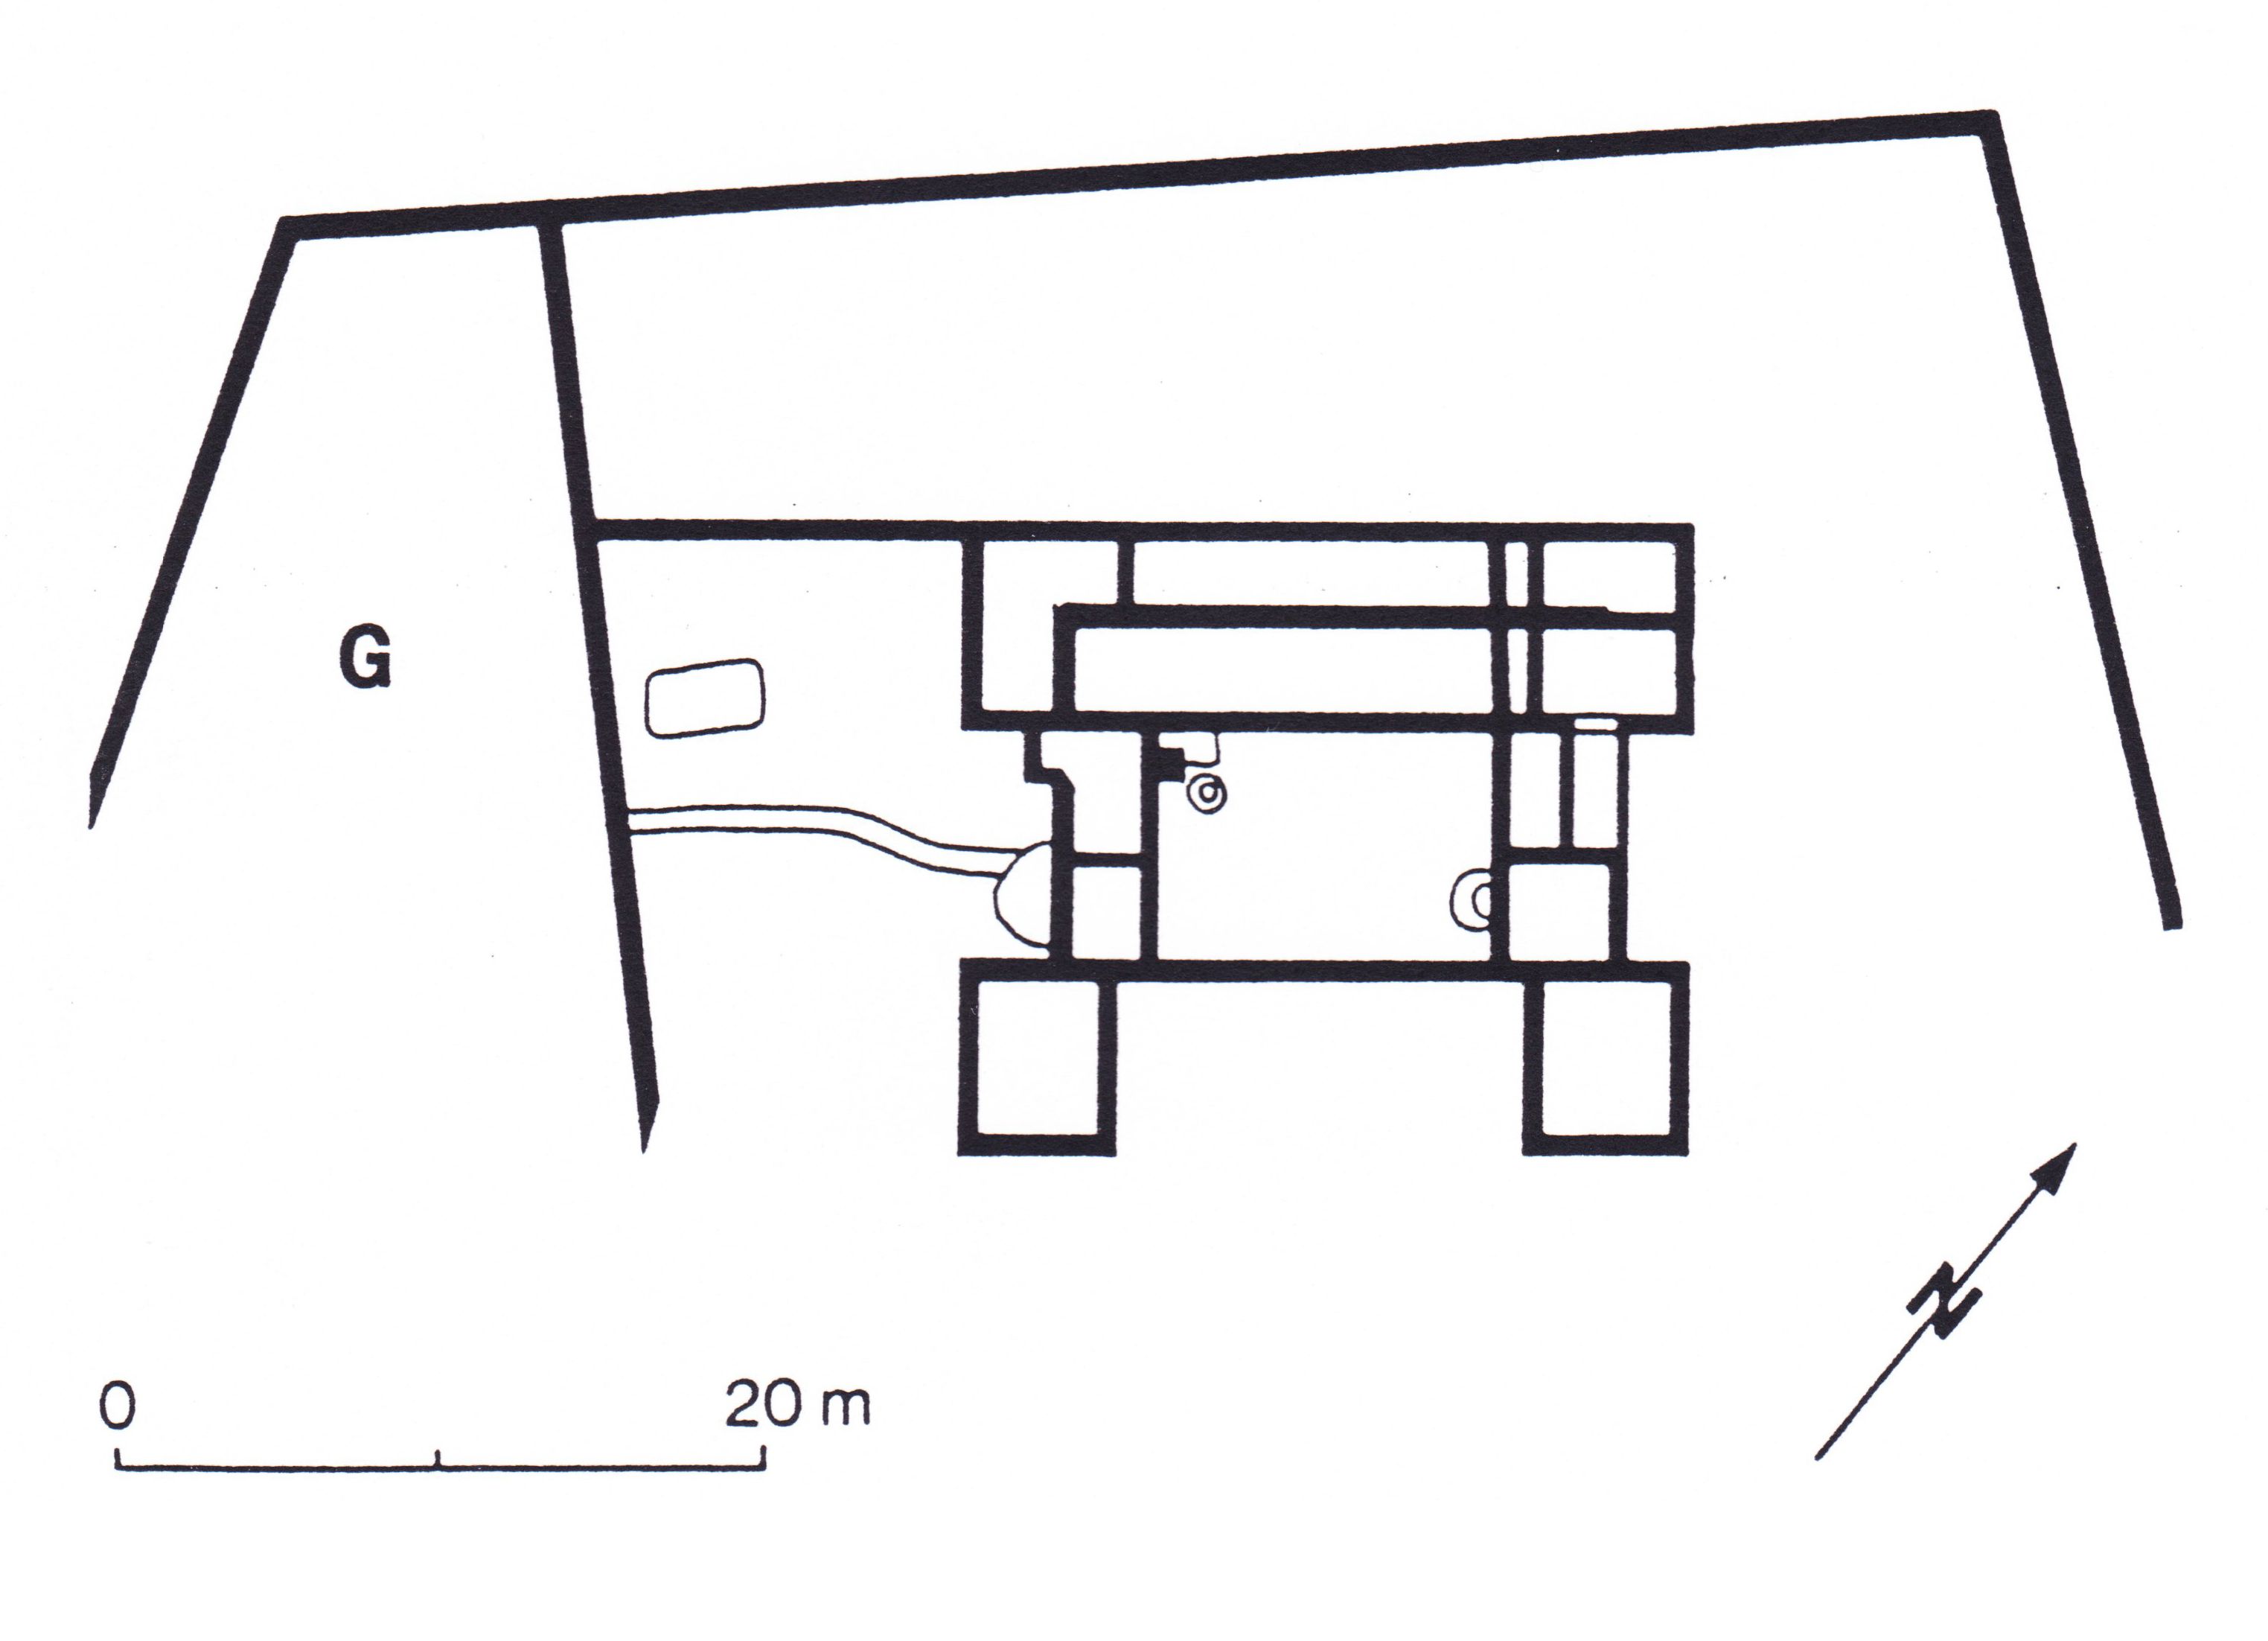
Credit: Adapted from Baatz and Herrmann 1989, fig. 471.
Bibliography
- D. Baatz and F.-R. Herrmann, eds., Die Römer in Hessen, 2nd ed., Stuttgart, 1989, p. 495, fig. 471.
Keywords
Places
- Wiesbaden-Biebrich (Pleiades:109461)
- Germania Superior (Pleiades:981525)
- Germania Superior (province) (TGN:6002235)