Urban House on Lungenstrasse
Dates
mid-first to mid-second century CE
Garden Description
In the second half of the 1st century CE a large peristyle house was constructed on the western fringe of the city, built on the remains of abandoned pottery kilns. The peristyle courtyard of the house was at least 13 x 21 m. in size, but the structural remains were badly damaged when a temple complex was erected on the site around the middle of the 2nd century Neither the complete ground plan nor the extent of the building could be determined.
In the leveled remains of the 1st century house were fragments of painted wall plaster, including fragments of scenes depicting gardens (Image 1). These show trees against a sky-blue background. It is uncertain which rooms of the house were decorated in this way.
Images
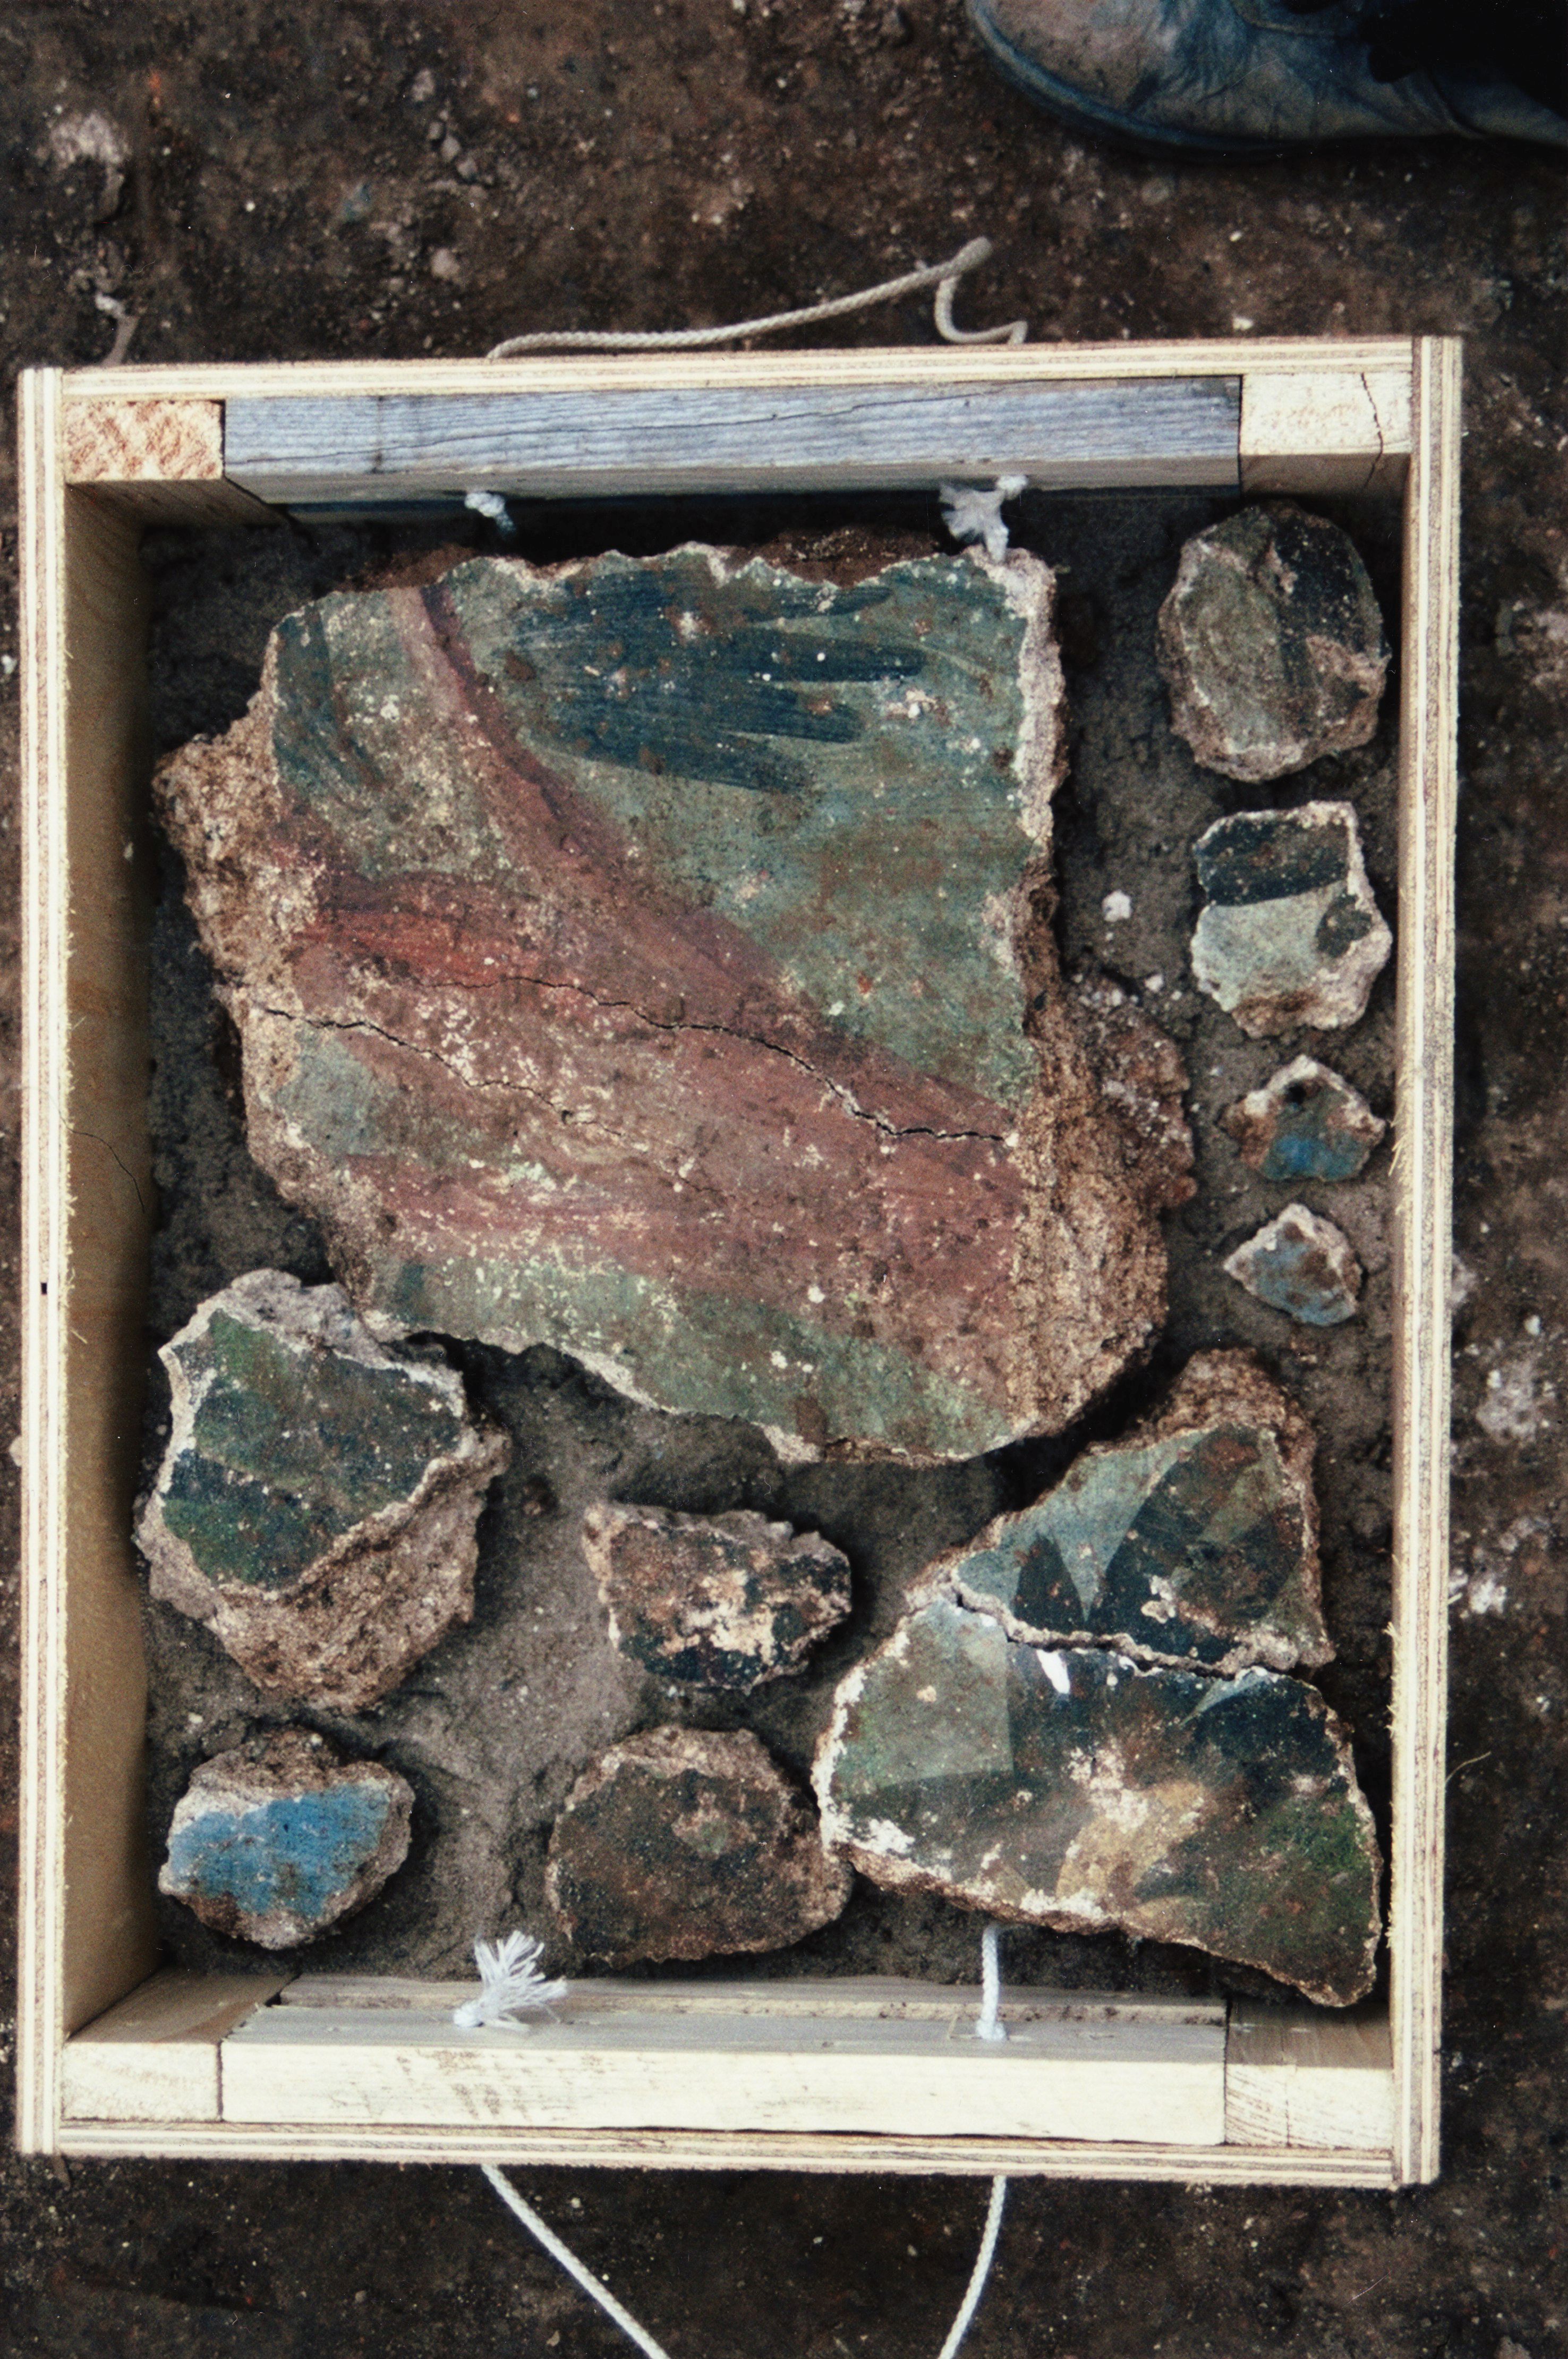
Credit: Photo courtesy of M. Carroll.
Keywords
Places
- Ara Ubiorum/Col. Claudia Ara Agrippinensium (Pleiades:108751)
- Cologne (inhabited place) (TGN:7004446)
- Germania Inferior (Pleiades:981524)
- Germania Inferior (province) (TGN:6002234)