House of Castorius, Central District (Maison du Castorius, Quartier central)
Dates
5th century
Excavation Dates
1911
Garden Description
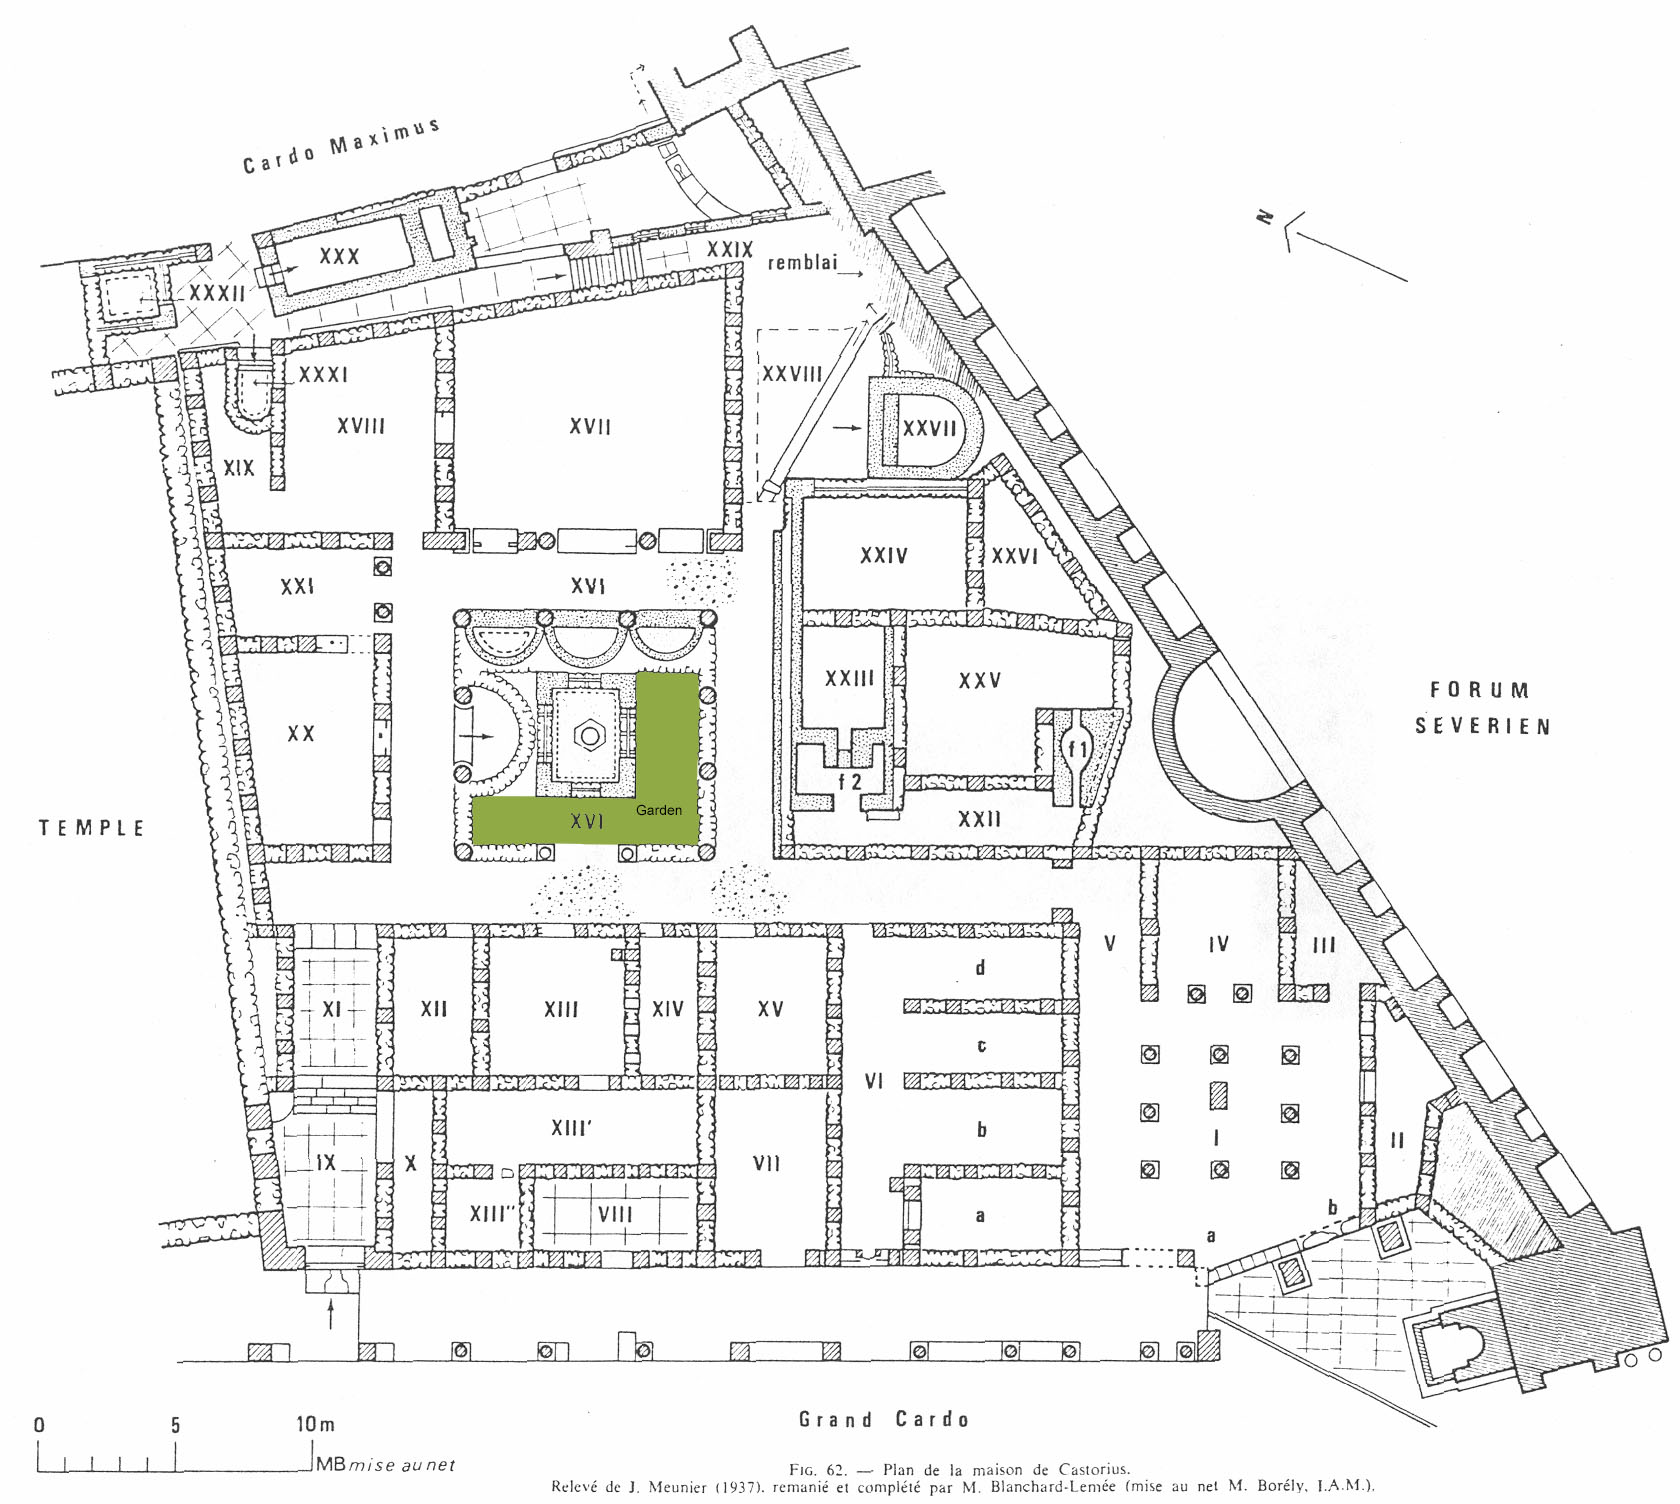
This house of irregular shape (Plan view, Fig. 1), rested against the ancient city wall, transformed into a decorative wall for the Severian Forum, and between two large cardines. It was excavated in 1911.

We can see the complex building of Late Antiquity (1500 m2), centered around the peristyle, with a large central area (8.10 x 7.70 m) (Fig. 1). The bases of the columns (four on each side) are not visible; therefore, they seem to lay on a lower level, hidden by later phase of construction. During the first half of the fifth century, low walls were set against the columns, except on the west side, where the open area was entered from the gallery. On the north side, an apse, paved with a mosaic representing a shell, encroaches upon the inner space. On the east side, in front of the large exedra XVIII, a mass of masonry includes three small semi-circular pools. A large rectangular fish pool rests against the mass of masonry; there are little terracotta amphoras inside the edges. At the center of this pool, rose a tall hexagonal base engraved with an ivy scroll and unreadable inscriptions, standing on a hollow base. The peristyle galleries were paved with mosaics: there were geometric patterns and two inscriptions glorifying the owner Castorius and his family.
The L-shaped space between the fish pool and the columns was probably planted.
Plans
Images

Bibliography
- Blanchard-Lemée, M., Maisons à mosaïques du quartier central de Djemila (Cuicul), Paris, 1975, pp. 158-161. (worldcat)
- Février, P.-A., Blanchard-Lemée, M., L'édifice appelé "Maison de Bacchus" à Djemila, Études d'antiquités africaines, CNRS Editions, Paris, 2019, SSN 0768-2352. (worldcat)
Keywords
- amphorae (storage vessels) (AAT:300148696)
- basins (vessels) (AAT:300045614)
- domus (AAT:300005506)
- exedrae (site elements) (AAT:300081589)
- fishponds (AAT:300008689)
- mosaics (visual works) (AAT:300015342)
- peristyle houses (AAT:300005452)
- piscinae (pools) (AAT:300375619)
Places
- Cuicul (Pleiades:305068)
- Numidia (Roman province) (Pleiades:981539)