Rural Villa at Neerhaaren-Rekem
Dates
Late first century CE
Garden Description
The facade of this modest house of a villa rustica near the Meuse river measured 24 m. in length and had two protruding wings joined by a portico (Plan 1). The house was built in the late 1st century CE. There is evidence for an arbor or pergola next to the house in the form of two rows of postholes arranged diagonally and converging in front of the entrance on the west (circles on plan). Between the rows of posts, each measuring ca. 15 m. in length, and around which some kind of vines or other climbing plants may have been trained to grow, was a small pool.
Plans
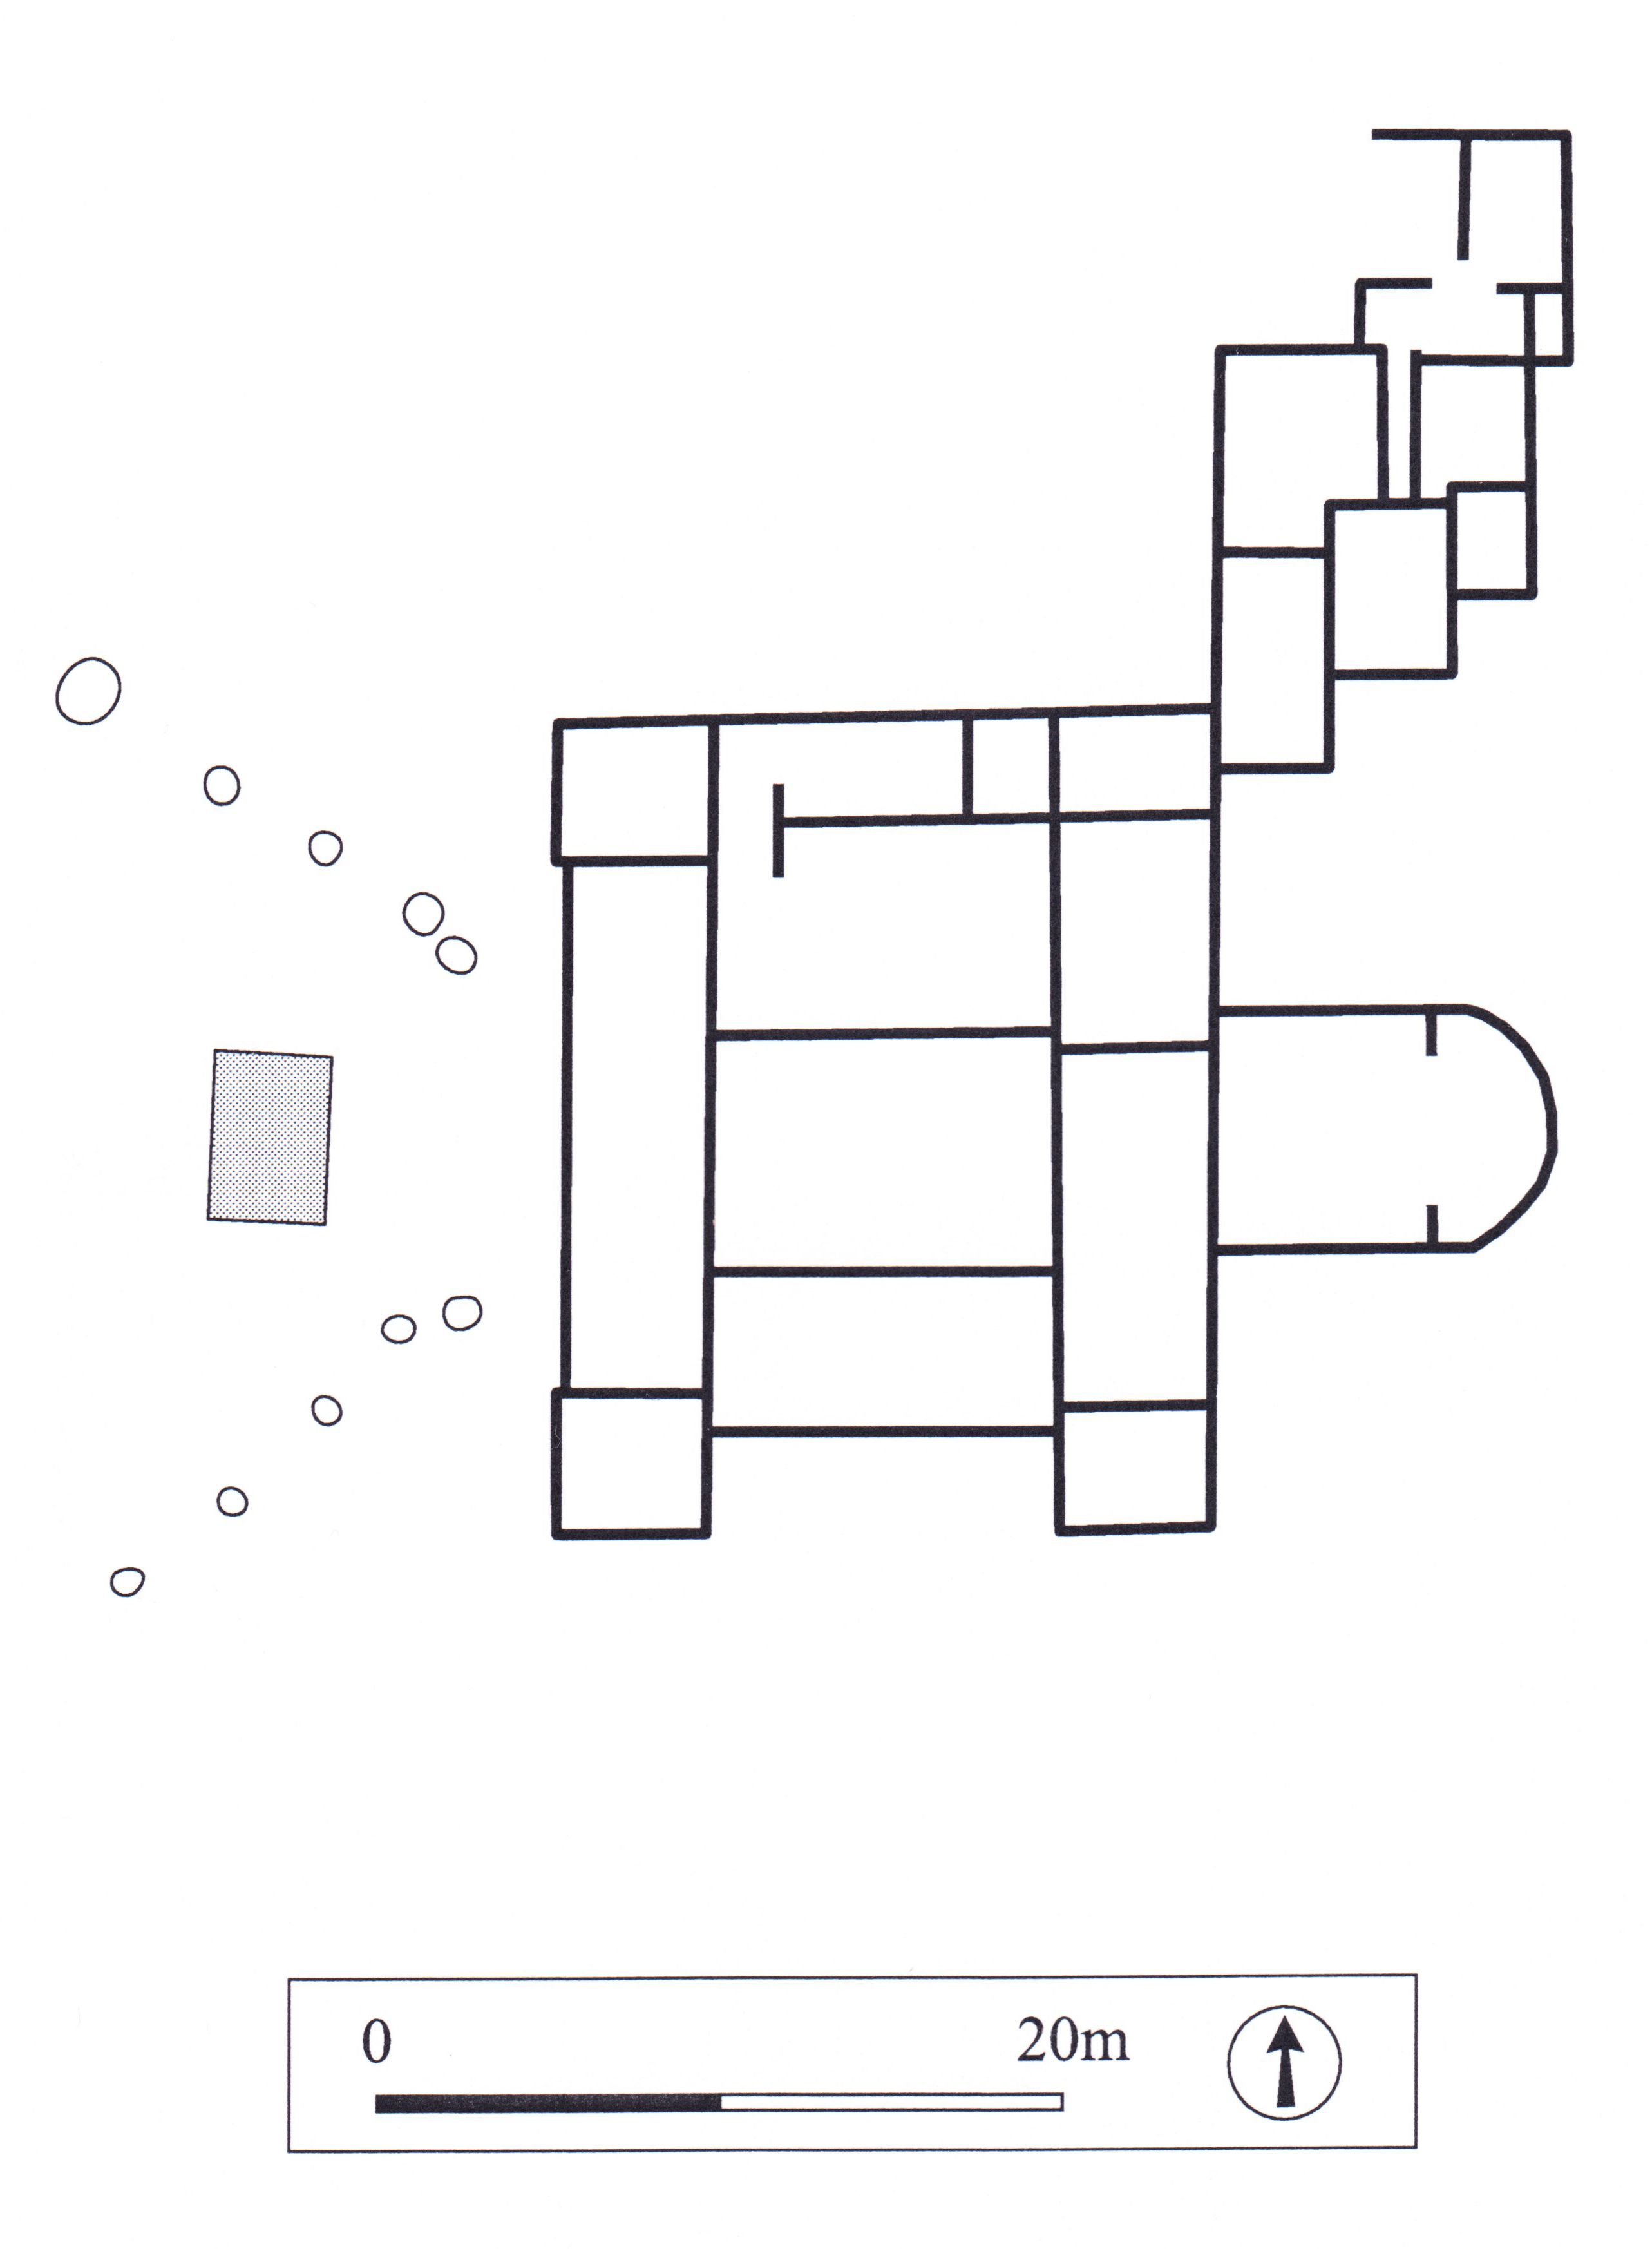
Credit: Plan adapted from De Boe, De Bie and Van Impe 1992, fig. 288.
Bibliography
- G. De Boe, M. De Bie, and L. Van Impe, "Heerharen-Rekem. Die komplexe Besiedlungsgeschichte einer vor den Kiesbaggern geretteten Fundstätte," in Spurensicherung. Archäologische Denkmalpflege in der Euregio Maas-Rhein, Mainz, 1992, pp. 490-493, fig. 288. worldcat
- P. Van Ossel, Établissements ruraux de l'Antiquité tardive dans le nord de la Gaule, Paris, 1992, pp. 297-300, fig. 105. worldcat
Keywords
- villae rusticae (AAT:300005518)
- arbors (AAT:300006781)
- pergolas (AAT:300006783)
- piscinae (pools) (AAT:300375619)
Places
- Neerhaaren-Rekem (Pleiades:109193)
- Neerharen (inhabited place) (TGN:7251143)
- Germania Inferior (Pleiades:981524)
- Germania Inferior (province) (TGN:6002234)